Skip main navigation
Sold
  • Listed by: Windermere Real Estate/East • Tanya Grams
    Bought with: RE/MAX Alliance
    $6,210,000

    1531 E Lake Sammamish Parkway NE, Sammamish, WA 98074

    7beds
    5,410sqft
    Single Family Residence
    Built in 2003
    6,782 Square Feet Lot
    $5,768,400 Zestimate®
    $1,148/sqft
    $7,383 Estimated rent

    Home value

    $5,768,400

    $5.36M - $6.23M

    $7,383/mo

    Zestimate® history
    Loading
    Loading...

    Owner options

    List your home for rent

    $7,383/mo

    Rent Zestimate®

    Find your next renter with Zillow Rental Manager. Plus, with online applications, you can quickly screen prospective tenants – for free.

    Learn more

    $7,383/mo

    Rent Zestimate®

    Refinance and save

    $37,593/mo

    Est. payment

    Refinancing to a lower rate could help reduce your monthly payments and save thousands over the life of the loan.

    See today's rates

    $37,593/mo

    Est. payment

    Explore your selling options

    Work with a Zillow partner agent

    Leverage their expertise and Zillow's premium Showcase listings to get your home seen by more buyers.

    Get started

    List with your own agent

    Get your home in front of millions of buyers by listing it on Zillow.

    Learn how to do it

    Sell it yourself

    Take full control of how buyers see your home on Zillow by listing For Sale by Owner (FSBO).

    List your home

    What's special

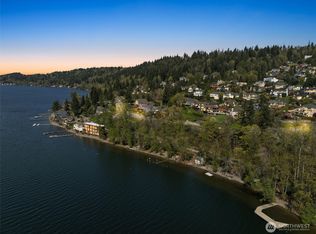
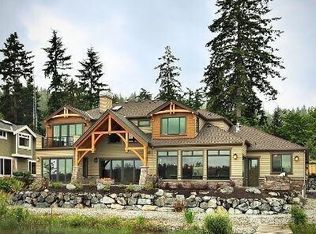
    Kokomo Retreat on E Lk Sammamish blends luxury with innovation. This stunning waterfront property features 100' of lakefront and a scenic trail for your leisure. Panoramic lake views in each room. Relax in the hottub, shower outside & watch bald eagles hunt. Explore by boat or jetskis from the large dock. Spacious kitchen, w/oversized island is ideal for entertaining along with the 450+ bottle wine cellar. Kokomo Retreat's unique façade is striking in design and sets it apart. First level offers sliding doors and heated floors for year-round comfort. Stairs or elevator serving all levels. 2 elctr car chargers. Kokomo isn’t just a home; it’s a lifestyle. Experience transformative sunrises and sunsets, discover what makes it exceptional!

    Zillow last checked:

    Listing updated:

    Listed by:

    Tanya Grams,

    Windermere Real Estate/East

    Bought with:

    Meetali Goel, 24006656

    RE/MAX Alliance

    Source: NWMLS as distributed by MLS GRID,MLS#: 2271705MLS Logo

    Facts & features

    Interior

    Bedrooms & bathrooms
    • Bedrooms: 7
    • Bathrooms: 8
    • Full bathrooms: 3
    • 3/4 bathrooms: 4
    • 1/2 bathrooms: 1
    • Main level bathrooms: 2
    Bedroom
    • Level: Third
    Bedroom
    • Level: Third
    Bedroom
    • Level: Second
    Bedroom
    • Level: Second
    Bedroom
    • Level: Second
    Bathroom three quarter
    • Level: Third
    Bathroom full
    • Level: Third
    Bathroom three quarter
    • Level: Third
    Bathroom three quarter
    • Level: Second
    Bathroom full
    • Level: Second
    Bathroom full
    • Level: Second
    Bathroom three quarter
    • Level: Main
    Other
    • Level: Main
    Bonus room
    • Level: Second
    Den office
    • Level: Main
    Dining room
    • Level: Main
    Entry hall
    • Level: Main
    Kitchen with eating space
    • Level: Main
    Living room
    • Level: Main
    Utility room
    • Level: Second
    Heating
    • Ductless HP-Mini Split, Electric
    Cooling
    • Has cooling: Yes
    Appliances
    • Included: Dishwasher(s), Double Oven, Dryer(s), Disposal, Microwave(s), Refrigerator(s), See Remarks, Washer(s), Garbage Disposal, Water Heater: Gas, Water Heater Location: 1st floor
    Features
    • Flooring: Ceramic Tile, Carpet
    • Basement: None
    • Has fireplace: No
    Interior area
    • Total structure area: 5,410
    • Total interior livable area: 5,410 sqft

    Property

    Parking
    • Parking features: Driveway
    Features
    • Levels: Multi/Split
    • Entry location: Main
    • Patio & porch: Ceramic Tile, Wall to Wall Carpet, Water Heater
    • Has spa: Yes
    • Has view: Yes
    • View description: Lake
    • Has water view: Yes
    • Water view: Lake
    • Waterfront features: Lake
    • Frontage length: Waterfront Ft: 100
    Lot
    • Size: 6,782 Square Feet
    • Features: Dead End Street, Cable TV, Deck, Dock, Electric Car Charging, Gas Available, High Speed Internet, Hot Tub/Spa, Patio
    Details
    • Parcel number: 3575300190
    • Zoning description: Jurisdiction: City
    • Special conditions: Standard

    Construction

    Type & style
    • Home type: SingleFamily
    • Architectural style: Modern,Multi Level
    • Property subtype: Single Family Residence
    Materials
    • Wood Siding
    • Foundation: Slab
    • Roof: Flat
    Condition
    • Very Good
    • Year built: 2003
    • Major remodel year: 2015

    Utilities & green energy

    • Electric: Company: Puget Sound Energy
    • Sewer: Available, Company: Sammamish Plateau Water
    • Water: Public, Company: Sammamish Plateau Water
    • Utilities for property: Xfinity, Xfinity

    Community & HOA

    Community
    • Subdivision: Lake Sammamish
    Location
    • Region: Sammamish

    Financial & listing details

    • Price per square foot: $1,148/sqft
    • Tax assessed value: $5,995,000
    • Annual tax amount: $39,497
    • Date on market: 9/13/2024
    • Cumulative days on market: 677 days
    • Listing terms: Conventional
    • Inclusions: Dishwasher(s), Double Oven, Dryer(s), Garbage Disposal, Microwave(s), Refrigerator(s), See Remarks, Washer(s)

    Price history

    DateEventPrice
    9/27/2024Sold$6,210,000-3.7%$1,148/sqft
    Source: NWMLS as distributed by MLS GRID #2271705 Report a problem
    8/16/2024Pending sale$6,450,000$1,192/sqft
    Source: NWMLS as distributed by MLS GRID #2271705 Report a problem
    8/1/2024Listed for sale$6,450,000+312.8%$1,192/sqft
    Source: NWMLS as distributed by MLS GRID #2271705 Report a problem
    4/24/2007Sold$1,562,500$289/sqft
    Source: NWMLS as distributed by MLS GRID #27054687 Report a problem

    Public tax history

    YearProperty taxesTax assessment
    2025$52,056 +14%$5,995,000 +7.8%
    2024$45,666 +14.3%$5,563,000 +21.4%
    2023$39,964 -3.6%$4,581,000 -16.2%
    2022$41,469 +21.4%$5,465,000 +45.9%
    2021$34,154 +4.6%$3,747,000 +14.2%
    2020$32,643 +3.6%$3,282,000 +1.3%
    2019$31,504 +7.5%$3,241,000 +3.9%
    2018$29,310 +2.9%$3,118,000 +11.4%
    2017$28,476 +91.6%$2,800,000 +6.3%
    2016$14,859 $2,633,000 +3.2%
    2015$14,859 $2,551,000 +83.3%
    2014$14,859 $1,392,000 +26.4%
    2013$14,859 $1,101,000 +12.2%
    2012-- $981,000
    2011-- $981,000 -25.6%
    2010-- $1,318,000
    2009-- $1,318,000 +7.7%
    2007-- $1,224,000 +6%
    2006-- $1,155,000 +65.2%
    2005-- $699,000 +1105.2%
    2001$716 +3.8%$58,000 +16%
    2000$690 $50,000
    Find assessor info on the county website

    Neighborhood: Inglewood

    Nearby schools

    GreatSchools rating
    Schools provided by the listing agent
    • Elementary: Blackwell Elem
    • Middle: Inglewood Middle
    • High: Eastlake High

    Source: NWMLS as distributed by MLS GRID. This data may not be complete. We recommend contacting the local school district to confirm school assignments for this home.

    Get a cash offer in 3 minutes
    Find out how much your home could sell for in as little as 3 minutes with a no-obligation cash offer.
    Estimated market value
    $5,768,400
    Get a cash offer in 3 minutes
    Find out how much your home could sell for in as little as 3 minutes with a no-obligation cash offer.
    Estimated market value
    $5,768,400