**NEW CONSTRUCTION** 7 MINS TO PEEKSKILL TRAIN AND TOWN.. DONâT MISS THIS OPPORTUNITY TO OWN AN AFFORDABLE NEW HOME OFFERING TODAYS AMENITIES! This 3 bedroom/2 full bath amazing home offers open floor plan for todayâs easy living, hardwood floors, open kitchen with granite counters and center Island w/seating, separate laundry room w/hookups, along with gracious master bedroom suite with walk in closet. Recessed lighting, crown molding, vaulted ceiling, patio off of lower level rec room that offers tremendous sunlight and attached 2 car garage. Convenient location and large flat yard perfect for entertaining and BBQs. Home is to-be-built and offers great floor plan. A home not to be missed! LOCATION IS IDEAL!
Sold for $665,000
$665,000
1531 East Blvd, Peekskill, NY 10566
3beds
2,492sqft
Raised Ranch
Built in 2019
0.25 Acres Lot
$781,200 Zestimate®
$267/sqft
$5,307 Estimated rent
Home value
$781,200
$742,000 - $820,000
$5,307/mo
Zestimate® history
Owner options
List your home for rent
$5,307/mo
Rent Zestimate®
Find your next renter with Zillow Rental Manager. Plus, with online applications, you can quickly screen prospective tenants – for free.
$5,307/mo
Rent Zestimate®
Refinance and save
$4,705/mo
Est. payment
Refinancing to a lower rate could help reduce your monthly payments and save thousands over the life of the loan.
$4,705/mo
Est. payment
Explore your selling options
Work with a Zillow partner agent
Leverage their expertise and Zillow's premium Showcase listings to get your home seen by more buyers.
Get startedList with your own agent
Get your home in front of millions of buyers by listing it on Zillow.
Learn how to do itSell it yourself
Take full control of how buyers see your home on Zillow by listing For Sale by Owner (FSBO).
List your homeWhat's special
Facts & features
Interior
Bedrooms & bathrooms
- Bedrooms: 3
- Bathrooms: 3
- Full bathrooms: 2
- 1/2 bathrooms: 1
Heating
- Baseboard, Gas
Cooling
- Central
Appliances
- Included: Dishwasher, Microwave, Range / Oven, Refrigerator
Features
- Granite Countertops, Pantry, Walk-In Closet(s), Hardwood Floors As Seen, Master Bath, Dishwasher, Light Fixtures, Microwave, Refrigerator, Screens, Chandelier, Formal Dining Room
- Flooring: Hardwood
- Doors: Door Hardware
- Basement: Finished
Interior area
- Structure area source: Other
- Total interior livable area: 2,492 sqft
Property
Parking
- Parking features: Garage - Attached
Features
- Exterior features: Vinyl
Lot
- Size: 0.25 Acres
- Features: Level
- Land development status: To Be Built
Details
- Parcel number: 551200336259
Construction
Type & style
- Home type: SingleFamily
- Architectural style: Raised Ranch
- Property subtype: Raised Ranch
Condition
- To Be Built
- Year built: 2019
Utilities & green energy
- Sewer: Municipal
- Water: Municipal
Community & HOA
Location
- Region: Peekskill
Financial & listing details
- Price per square foot: $267/sqft
- Tax assessed value: $570,175
Price history
| Date | Event | Price |
|---|---|---|
| 8/20/2024 | Sold | $665,000+43%$267/sqft |
Source: Public Record Report a problem | ||
| 12/27/2019 | Sold | $465,000+3.3%$187/sqft |
Source: Public Record Report a problem | ||
| 8/21/2019 | Listing removed | $450,000$181/sqft |
Source: Keller Williams New York Realty #4960022 Report a problem | ||
| 8/6/2019 | Pending sale | $450,000$181/sqft |
Source: Keller Williams New York Realty #4960022 Report a problem | ||
| 6/21/2019 | Listed for sale | $450,000+547.5%$181/sqft |
Source: Keller Williams NY Realty #4960022 Report a problem | ||
| 9/13/2018 | Listing removed | $69,500$28/sqft |
Source: Dolores Leonard Real Estate #4830957 Report a problem | ||
| 8/5/2018 | Price change | $69,500-7.1%$28/sqft |
Source: Dolores Leonard Real Estate #4830957 Report a problem | ||
| 7/5/2018 | Listed for sale | $74,800$30/sqft |
Source: Dolores Leonard Real Estate #4830957 Report a problem | ||
Public tax history
| Year | Property taxes | Tax assessment |
|---|---|---|
| 2025 | -- | $13,000 |
| 2024 | -- | $13,000 |
| 2023 | -- | $13,000 |
| 2022 | -- | $13,000 |
| 2021 | -- | $13,000 |
| 2020 | -- | $13,000 +622.2% |
| 2019 | -- | $1,800 |
| 2018 | -- | $1,800 |
| 2017 | -- | $1,800 |
| 2016 | -- | $1,800 |
| 2015 | -- | $1,800 |
| 2014 | -- | $1,800 |
| 2013 | -- | $1,800 |
| 2012 | -- | $1,800 |
| 2011 | -- | $1,800 |
| 2010 | -- | $1,800 |
| 2009 | -- | $1,800 |
| 2008 | -- | $1,800 |
| 2007 | -- | $1,800 |
Find assessor info on the county website
Neighborhood: 10566
Nearby homes
- $738,5004 bd2 ba1.6k sqft1551 Boulevard Ave, Peekskill, NY 10566Off Market
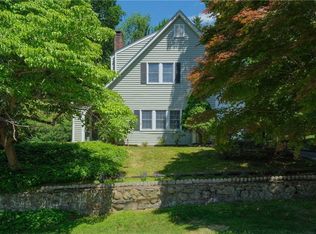
- $631,6003 bd2 ba1.7k sqft1550 Prospect Ter, Peekskill, NY 10566Off Market
- $760,0004 bd3 ba2.4k sqft1529 East Blvd, Peekskill, NY 10566Off Market
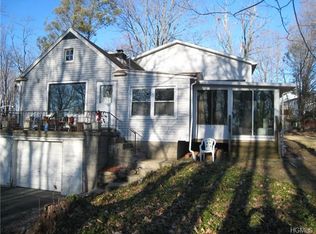
- $544,3002 bd1 ba945 sqft1622 Prospect Ter, Peekskill, NY 10566Off Market
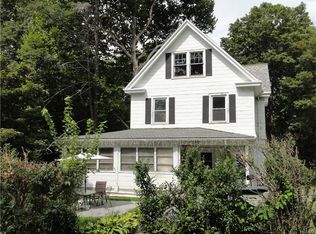
- $607,4003 bd2 ba1.2k sqft1500 Prospect Ter, Peekskill, NY 10566Off Market
- $141,3433 bd1 ba1.2k sqft1564 East Blvd, Peekskill, NY 10566Off Market
- $697,400-- bd-- ba-- sqft1564 East Blvd, Peekskill, NY 10566Off Market
- $589,000-- bd-- ba-- sqft1624 Prospect Ter, Peekskill, NY 10566Off Market
Nearby schools
GreatSchools rating
- 6/10Hillcrest SchoolGrades: 3-5Distance: 0.5 mi
- 3/10Peekskill Middle SchoolGrades: 6-8Distance: 0.9 mi
- 3/10Peekskill High SchoolGrades: 9-12Distance: 0.5 mi
Schools provided by the listing agent
- Elementary: Peekskill
- Middle: Peekskill
- High: Peekskill
- District: Peekskill
Source: The MLS. This data may not be complete. We recommend contacting the local school district to confirm school assignments for this home.
- New York
- Westchester County
- Peekskill
- 10566
- 1531 East Blvd
