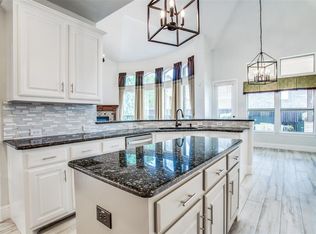
Step into a life of effortless comfort and endless flexibility in this meticulously maintained, single-owner gem. Boasting four spacious bedrooms and an incredible array of versatile bonus rooms, this thoughtfully designed residence is tailor-made to adapt to your unique lifestyle.Whether you are dreaming of dual home offices, a vibrant playroom, or a quiet creative studio, this home delivers the space to make it happen! Interior highlights include a spectacular living room with soaring ceilings that flow seamlessly into a massive, open concept kitchen. Take movie nights and game days to the next level with a dedicated open media area and an expansive game room. A coveted additional bonus room offers possibilities to serve as a second office, quiet den, or hobby haven. Out back is a low-maintenance paradise designed for year round relaxation. The tranquil pool, premium pet-grade turf keeping the yard looking pristine with zero hassle, and covered patio complete with TV setup make this home the ultimate spot to host weekend cookouts and outdoor movie nights. It brings turnkey peace of mind showing immense pride of ownership also featuring a brand new (2025) roof. Nestled in the highly coveted Allen ISD, you are just minutes away from premier shopping, dining, neighborhood parks, and major highways for an easy commute.
Sold
Price Unknown
1531 Evanvale Dr, Allen, TX 75013
4beds
4,012sqft
Single Family Residence
Built in 2010
7,840 Square Feet Lot
$787,400 Zestimate®
$--/sqft
$4,922 Estimated rent
Home value
$787,400
$748,000 - $835,000
$4,922/mo
Zestimate® history
Owner options
List your home for rent
$4,922/mo
Rent Zestimate®
Find your next renter with Zillow Rental Manager. Plus, with online applications, you can quickly screen prospective tenants – for free.
$4,922/mo
Rent Zestimate®
Refinance and save
$820/mo
Est. payment
Refinancing to a lower rate could help reduce your monthly payments and save thousands over the life of the loan.
$820/mo
Est. payment
Explore your selling options
Work with a Zillow partner agent
Leverage their expertise and Zillow's premium Showcase listings to get your home seen by more buyers.
Get startedList with your own agent
Get your home in front of millions of buyers by listing it on Zillow.
Learn how to do itSell it yourself
Take full control of how buyers see your home on Zillow by listing For Sale by Owner (FSBO).
List your homeWhat's special
Tranquil poolDedicated open media areaLow-maintenance paradiseAdditional bonus roomFour spacious bedroomsExpansive game roomPremium pet-grade turf
Zillow last checked:
Listing updated:
Listed by:
Elizabeth Gassos 0675146 214-435-8488,
Keller Williams Realty DPR 972-732-6000
Bought with:
Dwight West, 0454520
Weichert Realtors/Property Partners
Source: NTREIS,MLS#: 21231407
Facts & features
Interior
Bedrooms & bathrooms
- Bedrooms: 4
- Bathrooms: 5
- Full bathrooms: 4
- 1/2 bathrooms: 1
Primary bedroom
- Features: En Suite Bathroom, Walk-In Closet(s)
- Level: First
- Dimensions: 16 x 16
Bedroom
- Features: En Suite Bathroom, Walk-In Closet(s)
- Level: Second
- Dimensions: 11 x 11
Bedroom
- Level: Second
- Dimensions: 13 x 12
Bedroom
- Level: Second
- Dimensions: 12 x 12
Primary bathroom
- Features: Built-in Features, Granite Counters, Jetted Tub, Linen Closet, Separate Shower
- Level: First
- Dimensions: 12 x 13
Den
- Level: Second
- Dimensions: 18 x 11
Dining room
- Level: First
- Dimensions: 14 x 16
Other
- Level: Second
- Dimensions: 8 x 5
Other
- Level: Second
- Dimensions: 8 x 6
Other
- Level: Second
- Dimensions: 10 x 5
Game room
- Level: Second
- Dimensions: 13 x 12
Half bath
- Level: First
- Dimensions: 5 x 5
Kitchen
- Features: Granite Counters, Kitchen Island
- Level: First
- Dimensions: 17 x 20
Living room
- Level: First
- Dimensions: 12 x 14
Living room
- Level: First
- Dimensions: 18 x 18
Media room
- Level: Second
- Dimensions: 16 x 16
Office
- Level: First
- Dimensions: 10 x 10
Utility room
- Level: First
- Dimensions: 8 x 5
Heating
- Central
Cooling
- Central Air, Ceiling Fan(s)
Appliances
- Included: Some Gas Appliances, Dishwasher, Disposal, Gas Oven, Gas Range, Microwave, Plumbed For Gas
Features
- Chandelier, Kitchen Island
- Flooring: Carpet, Tile, Wood
- Has basement: No
- Number of fireplaces: 1
- Fireplace features: Gas, Living Room
Interior area
- Total interior livable area: 4,012 sqft
Property
Parking
- Total spaces: 2
- Parking features: Garage, Garage Door Opener, Oversized
- Attached garage spaces: 2
Features
- Levels: Two
- Stories: 2
- Pool features: Pool
Lot
- Size: 7,840 Square Feet
Details
- Parcel number: R925900H01801
Construction
Type & style
- Home type: SingleFamily
- Architectural style: Traditional,Detached
- Property subtype: Single Family Residence
Materials
- Brick
- Foundation: Slab
- Roof: Composition
Condition
- Year built: 2010
Utilities & green energy
- Sewer: Public Sewer
- Water: Public
- Utilities for property: Sewer Available, Water Available
Community & HOA
Community
- Subdivision: Cumberland Crossing Ph I
HOA
- Has HOA: Yes
- Services included: Association Management
- HOA fee: $820 annually
- HOA name: Cumberland Crossing
- HOA phone: 214-445-2765
Location
- Region: Allen
Financial & listing details
- Tax assessed value: $858,499
- Annual tax amount: $13,833
- Date on market: 4/9/2026
- Cumulative days on market: 142 days
Price history
| Date | Event | Price |
|---|---|---|
| 6/26/2026 | Sold | -- |
Source: NTREIS #21231407 Report a problem | ||
| 6/26/2026 | Pending sale | $798,500$199/sqft |
Source: NTREIS #21231407 Report a problem | ||
| 5/26/2026 | Contingent | $798,500$199/sqft |
Source: NTREIS #21231407 Report a problem | ||
| 5/20/2026 | Price change | $798,500-2%$199/sqft |
Source: NTREIS #21231407 Report a problem | ||
| 4/21/2026 | Listed for sale | $815,000$203/sqft |
Source: NTREIS #21231407 Report a problem | ||
| 4/16/2026 | Contingent | $815,000$203/sqft |
Source: NTREIS #21231407 Report a problem | ||
| 4/9/2026 | Listed for sale | $815,000$203/sqft |
Source: NTREIS #21231407 Report a problem | ||
| 4/7/2026 | Listing removed | $815,000$203/sqft |
Source: NTREIS #21106880 Report a problem | ||
| 3/22/2026 | Listed for sale | $815,000$203/sqft |
Source: NTREIS #21106880 Report a problem | ||
| 3/19/2026 | Contingent | $815,000$203/sqft |
Source: NTREIS #21106880 Report a problem | ||
| 3/3/2026 | Price change | $815,000-4.1%$203/sqft |
Source: NTREIS #21106880 Report a problem | ||
| 2/12/2026 | Price change | $850,000-2.9%$212/sqft |
Source: NTREIS #21106880 Report a problem | ||
| 12/12/2025 | Listed for sale | $875,000$218/sqft |
Source: NTREIS #21106880 Report a problem | ||
Public tax history
| Year | Property taxes | Tax assessment |
|---|---|---|
| 2025 | $11,663 +7.2% | $780,766 +10% |
| 2024 | $10,883 +10.6% | $709,787 +10% |
| 2023 | $9,841 -9% | $645,261 +10% |
| 2022 | $10,811 +1.2% | $586,601 +10% |
| 2021 | $10,682 -3.7% | $533,274 -0.3% |
| 2020 | $11,093 +1% | $534,713 +2.4% |
| 2019 | $10,986 -3.6% | $522,260 +1% |
| 2018 | $11,391 +3.2% | $517,104 +4.4% |
| 2017 | $11,034 | $495,434 +2.5% |
| 2016 | $11,034 +5.2% | $483,477 +4.2% |
| 2015 | $10,492 | $464,040 +6.2% |
| 2014 | $10,492 | $437,096 +6.5% |
| 2013 | -- | $410,230 +7% |
| 2012 | -- | $383,236 +14.6% |
| 2011 | -- | $334,367 +628.5% |
| 2010 | -- | $45,900 +13.3% |
| 2009 | -- | $40,500 -12.9% |
| 2008 | -- | $46,500 -18.1% |
| 2007 | -- | $56,800 |
Find assessor info on the county website
Neighborhood: Cumberland Crossing
Nearby homes
- $755,7004 bd3 ba4.1k sqft1533 Evandale, Allen, TX 75013Off Market
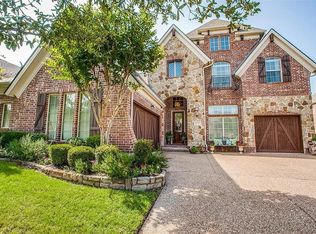
- $906,5005 bd4 ba4.6k sqft1533 Evanvale Dr, Allen, TX 75013Off Market
- $636,2004 bd3 ba3k sqft1529 Evanvale Dr, Allen, TX 75013Off Market
- $680,1004 bd3 ba4k sqft1530 Riverdale Dr, Allen, TX 75013Off Market
- $852,5005 bd5 ba4k sqft1527 Evanvale Dr, Allen, TX 75013Off Market
- $708,1004 bd4 ba3.6k sqft1528 Riverdale Dr, Allen, TX 75013Off Market
- $809,2004 bd4 ba3.7k sqft1532 Riverdale Dr, Allen, TX 75013Off Market
- $749,9005 bd4 ba4k sqft1530 Evanvale Dr, Allen, TX 75013Off Market
Nearby schools
GreatSchools rating
- 9/10Kerr Elementary SchoolGrades: K-6Distance: 0.6 mi
- 10/10Ereckson Middle SchoolGrades: 7-8Distance: 2 mi
- 8/10Allen High SchoolGrades: 9-12Distance: 2.9 mi
Schools provided by the listing agent
- Elementary: Kerr
- Middle: Ereckson,Lowery Freshman Center
- High: Allen
- District: Allen ISD
Source: NTREIS. This data may not be complete. We recommend contacting the local school district to confirm school assignments for this home.
Get a cash offer in 3 minutes
Find out how much your home could sell for in as little as 3 minutes with a no-obligation cash offer.
Estimated market value
$787,400
Get a cash offer in 3 minutes
Find out how much your home could sell for in as little as 3 minutes with a no-obligation cash offer.
Estimated market value
$787,400
- Texas
- Collin County
- Allen
- 75013
- Cumberland Crossing
- 1531 Evanvale Dr
