Skip main navigation
Sold
  • Price Unknown

    1531 Gentle Night Dr, Forney, TX 75126

    3beds
    1,310sqft
    Single Family Residence
    Built in 2023
    5,183 Square Feet Lot
    $225,700 Zestimate®
    $--/sqft
    $1,928 Estimated rent

    Home value

    $225,700

    $214,000 - $237,000

    $1,928/mo

    Zestimate® history
    Loading
    Loading...

    Owner options

    List your home for rent

    $1,928/mo

    Rent Zestimate®

    Find your next renter with Zillow Rental Manager. Plus, with online applications, you can quickly screen prospective tenants – for free.

    Learn more

    $1,928/mo

    Rent Zestimate®

    Refinance and save

    $800/mo

    Est. payment

    Refinancing to a lower rate could help reduce your monthly payments and save thousands over the life of the loan.

    See today's rates

    $800/mo

    Est. payment

    Explore your selling options

    Work with a Zillow partner agent

    Leverage their expertise and Zillow's premium Showcase listings to get your home seen by more buyers.

    Get started

    List with your own agent

    Get your home in front of millions of buyers by listing it on Zillow.

    Learn how to do it

    Sell it yourself

    Take full control of how buyers see your home on Zillow by listing For Sale by Owner (FSBO).

    List your home

    What's special

    Central airGranite countersClean modern finishesNatural gas heatWalk-in closetGas rangeSplit-bedroom setup
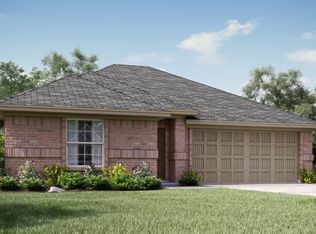
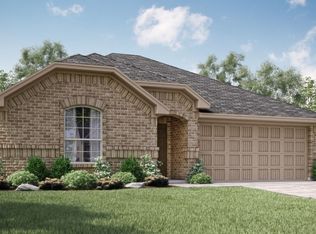
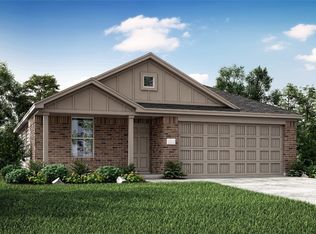
    SELLER'S PREFERRED LENDER OFFERING 2% CREDIT TO QUALIFIED BUYERS WHEN UTILIZED FOR FINANCING Welcome home to 1531 Gentle Night Drive—an almost-new 2023 brick home in Forney’s Walden Pond East that feels easy the moment you walk in. It’s the kind of place where you can picture real life happening right away: weeknight dinners at the table, friends gathered in the open living space, and a quiet routine that just works. The layout is smart and comfortable with 3 bedrooms and 2 full baths all on one level. The living room flows right into the kitchen, so you’re never cut off from the conversation. You’ll love the clean, modern finishes—granite counters, a pantry, and a gas range (plus it’s plumbed for gas in the kitchen). There’s also a water line ready for your refrigerator, making move-in day that much simpler. The primary suite is tucked away for privacy and comes with a walk-in closet and an ensuite bath with granite counters and a separate shower—perfect for a calm start to your day. The split-bedroom setup is great for guests, kids, or a dedicated home office. Out back, enjoy a fenced yard that’s just the right size to relax without spending every weekend doing yard work. You’ll also appreciate practical upgrades like a 2-car garage with opener, natural gas heat, central air, and a low-maintenance slab foundation. With sidewalks and underground utilities, the neighborhood feels clean and connected. And with a mandatory HOA, you get community upkeep that helps everything stay looking sharp. If you’ve been waiting for a home that’s move-in ready, modern, and priced to make sense—this one is worth seeing in person.

    Zillow last checked:

    Listing updated:

    Listed by:

    Wes Dorsey 0580413 214-403-9633,

    EXP REALTY 888-519-7431

    Bought with:

    Alan Scott, 0427740

    Better Homes & Gardens, Winans

    Source: NTREIS,MLS#: 21247978

    Facts & features

    Interior

    Bedrooms & bathrooms
    • Bedrooms: 3
    • Bathrooms: 2
    • Full bathrooms: 2
    Primary bedroom
    • Features: En Suite Bathroom, Separate Shower, Walk-In Closet(s)
    • Level: First
    • Dimensions: 13 x 12
    Bedroom
    • Features: Split Bedrooms
    • Level: First
    • Dimensions: 12 x 10
    Bedroom
    • Features: Split Bedrooms
    • Level: First
    • Dimensions: 11 x 10
    Primary bathroom
    • Features: En Suite Bathroom, Granite Counters, Stone Counters, Separate Shower
    • Level: First
    • Dimensions: 12 x 5
    Dining room
    • Level: First
    • Dimensions: 13 x 10
    Other
    • Features: Granite Counters, Stone Counters
    • Level: First
    • Dimensions: 10 x 5
    Kitchen
    • Features: Granite Counters, Pantry, Stone Counters
    • Level: First
    • Dimensions: 11 x 10
    Living room
    • Level: First
    • Dimensions: 15 x 15
    Utility room
    • Features: Utility Room
    • Level: First
    • Dimensions: 6 x 3
    Heating
    • Central, Natural Gas
    Cooling
    • Central Air, Electric
    Appliances
    • Included: Some Gas Appliances, Dishwasher, Disposal, Gas Range, Gas Water Heater, Microwave, Plumbed For Gas
    • Laundry: Washer Hookup, Dryer Hookup, ElectricDryer Hookup, Laundry in Utility Room, In Hall
    Features
    • Granite Counters, High Speed Internet, Open Floorplan, Cable TV, Walk-In Closet(s)
    • Flooring: Carpet, Ceramic Tile, Tile
    • Windows: Window Coverings
    • Has basement: No
    • Has fireplace: No
    Interior area
    • Total interior livable area: 1,310 sqft

    Property

    Parking
    • Total spaces: 2
    • Parking features: Door-Multi, Direct Access, Driveway, Garage Faces Front, Garage, Garage Door Opener, Inside Entrance, Kitchen Level
    • Attached garage spaces: 2
    Features
    • Levels: One
    • Stories: 1
    • Pool features: None
    • Fencing: Wood
    Lot
    • Size: 5,183 Square Feet
    • Features: Interior Lot
    Details
    • Parcel number: 228479

    Construction

    Type & style
    • Home type: SingleFamily
    • Architectural style: Traditional,Detached
    • Property subtype: Single Family Residence
    Materials
    • Brick
    • Foundation: Slab
    • Roof: Composition
    Condition
    • Year built: 2023

    Utilities & green energy

    • Sewer: Public Sewer
    • Water: Public
    • Utilities for property: Electricity Connected, Natural Gas Available, Sewer Available, Separate Meters, Underground Utilities, Water Available, Cable Available

    Community & HOA

    Community
    • Features: Curbs, Sidewalks
    • Subdivision: Walden Pond East Ph 1
    HOA
    • Has HOA: Yes
    • Services included: All Facilities, Association Management, Maintenance Grounds, Maintenance Structure
    • HOA fee: $800 annually
    • HOA name: Essex Community Management
    • HOA phone: 972-428-2030
    Location
    • Region: Forney

    Financial & listing details

    • Tax assessed value: $236,621
    • Annual tax amount: $5,672
    • Date on market: 4/23/2026
    • Cumulative days on market: 41 days
    • Listing terms: Cash,Conventional,FHA,VA Loan

    Price history

    DateEventPrice
    7/1/2026Sold--
    Source: NTREIS #21247978 Report a problem
    6/14/2026Pending sale$229,000$175/sqft
    Source: NTREIS #21247978 Report a problem
    6/8/2026Contingent$229,000$175/sqft
    Source: NTREIS #21247978 Report a problem
    5/22/2026Price change$229,000-4.2%$175/sqft
    Source: NTREIS #21247978 Report a problem
    5/1/2026Price change$239,000-4%$182/sqft
    Source: eXp Realty #21247978 Report a problem
    4/23/2026Listed for sale$249,000-1.2%$190/sqft
    Source: NTREIS #21247978 Report a problem
    4/20/2024Listing removed$251,999-4.9%$192/sqft
    Source: Lennar Homes Report a problem
    4/2/2024Price change$264,999+1.9%$202/sqft
    Source: Lennar Homes Report a problem
    3/26/2024Price change$259,999+0.4%$198/sqft
    Source: Lennar Homes Report a problem
    3/18/2024Listed for sale$258,999$198/sqft
    Source: Lennar Homes Report a problem

    Public tax history

    YearProperty taxesTax assessment
    2025$2,643 -9.1%$206,174 +94.9%
    2024$2,906 $105,810
    Find assessor info on the county website

    Neighborhood: 75126

    Nearby schools

    GreatSchools rating
    Schools provided by the listing agent
    • Elementary: Dewberry
    • Middle: Brown,Smith
    • High: North Forney
    • District: Forney ISD

    Source: NTREIS. This data may not be complete. We recommend contacting the local school district to confirm school assignments for this home.

    Get a cash offer in 3 minutes
    Find out how much your home could sell for in as little as 3 minutes with a no-obligation cash offer.
    Estimated market value
    $225,700
    Get a cash offer in 3 minutes
    Find out how much your home could sell for in as little as 3 minutes with a no-obligation cash offer.
    Estimated market value
    $225,700