Interior location, off street, garage access and front door entry from breeze way. Completely painted top to bottom April 2025 including garage, garage floor, doors, trim, ceilings, walls, every room is fresh and ready for move-in. Brand new installed appliances include, new refrigerator, dishwasher and stacked washer and dryer. Lets talk about the home...2 bedrooms on upper level with full bath/shower in master bedroom, including full bath with tub accessible to 2nd bedroom or quest suite. Laundry is also on the upper level making easy access. Entry level from garage or front door adjoins the downstairs mixed use office/commercial space with full electric retractable door to a spacious patio, OR get creative in this flexible space and use as a convertible guest room with separate heat and air-conditioning including ADA accessible shower/ 3rd bathroom making it an additional accommodation option as needed. This home is move-in ready. Top level view roof deck perfect for added entertainment space, living room on 2nd level w/ dining area, butler pantry or small service bar w/ microwave, gas stove, plenty of cabinets, quartz counters, recess lighting including a small comfort restroom on 2nd floor. Live close to the beach, bay, Balboa Peninsula, PCH to Fashion Island, Corona del Mar, Laguna Beach, Huntington Beach. Either way you go south, its beach living within 1 mile of this location with access to many more entertaining cities.
Sold for $1,270,000
Street View
Listed by: Tom Iovenitti • Thomas Iovenitti • Contact: 949-887-0128
Bought with: Compass
$1,270,000
1531 Greenwich Way, Costa Mesa, CA 92627
2beds
1,961sqft
Condominium
Built in 2015
-- sqft lot
$1,290,000 Zestimate®
$648/sqft
$5,963 Estimated rent
Home value
$1,290,000
$1.19M - $1.41M
$5,963/mo
Zestimate® history
Owner options
List your home for rent
$5,963/mo
Rent Zestimate®
Find your next renter with Zillow Rental Manager. Plus, with online applications, you can quickly screen prospective tenants – for free.
$5,963/mo
Rent Zestimate®
Refinance and save
$8,334/mo
Est. payment
Refinancing to a lower rate could help reduce your monthly payments and save thousands over the life of the loan.
$8,334/mo
Est. payment
Explore your selling options
Work with a Zillow partner agent
Leverage their expertise and Zillow's premium Showcase listings to get your home seen by more buyers.
Get startedList with your own agent
Get your home in front of millions of buyers by listing it on Zillow.
Learn how to do itSell it yourself
Take full control of how buyers see your home on Zillow by listing For Sale by Owner (FSBO).
List your homeWhat's special
Interior locationFlexible spaceButler pantrySpacious patioGarage accessQuartz countersDining area
Zillow last checked:
Listing updated:
Listed by:
Thomas Iovenitti DRE #01065764 tomiovenitti@gmail.com,
Tom Iovenitti
Bought with:
David Ruff, DRE #02189199
Compass
Source: CRMLS,MLS#: NP25094795 Originating MLS: California Regional MLS
Originating MLS: California Regional MLSFacts & features
Interior
Bedrooms & bathrooms
- Bedrooms: 2
- Bathrooms: 4
- Full bathrooms: 3
- 1/2 bathrooms: 1
- Main level bathrooms: 1
Rooms
- Room types: Bedroom, Entry/Foyer, Family Room, Kitchen, Living Room, Office, Other, Pantry
Bedroom
- Features: All Bedrooms Up
Bathroom
- Features: Bathroom Exhaust Fan, Bathtub, Separate Shower, Tub Shower, Walk-In Shower
Kitchen
- Features: Butler's Pantry, Kitchen/Family Room Combo, Quartz Counters
Other
- Features: Walk-In Closet(s)
Pantry
- Features: Walk-In Pantry
Heating
- Central
Cooling
- Central Air
Appliances
- Included: Dishwasher, Disposal, Gas Oven, Gas Range, Microwave, Refrigerator, Vented Exhaust Fan, Dryer, Washer
- Laundry: Inside, Laundry Closet, See Remarks, Stacked, Upper Level
Features
- Breakfast Bar, Balcony, Multiple Staircases, Open Floorplan, Quartz Counters, Recessed Lighting, See Remarks, All Bedrooms Up, Instant Hot Water, Walk-In Pantry, Walk-In Closet(s)
- Flooring: Tile, Wood
- Windows: Blinds, Custom Covering(s), Roller Shields
- Has fireplace: No
- Fireplace features: None
- Common walls with other units/homes: 2+ Common Walls
Interior area
- Total interior livable area: 1,961 sqft
Property
Parking
- Total spaces: 2
- Parking features: Direct Access, Door-Single, Garage, Guest, Garage Faces Rear
- Attached garage spaces: 2
Features
- Levels: Three Or More
- Stories: 3
- Entry location: Ground Level
- Patio & porch: Deck, Patio, Rooftop
- Pool features: None
- Spa features: None
- Fencing: Brick
- Has view: Yes
- View description: Catalina, City Lights, Mountain(s), Neighborhood, Panoramic, Peek-A-Boo
Lot
- Size: 1.87 Acres
Details
- Parcel number: 93674064
- Special conditions: Standard
Construction
Type & style
- Home type: Condo
- Architectural style: Contemporary
- Property subtype: Condominium
- Attached to another structure: Yes
Materials
- Stucco
- Foundation: Slab
- Roof: Flat,Other
Condition
- Turnkey
- New construction: No
- Year built: 2015
Utilities & green energy
- Electric: Standard
- Sewer: Public Sewer
- Water: Public
- Utilities for property: Cable Available, Electricity Connected, Natural Gas Connected, Sewer Connected, Water Connected
Community & HOA
Community
- Features: Biking, Curbs, Fishing, Park, Street Lights, Sidewalks, Water Sports
- Security: Smoke Detector(s)
- Subdivision: Level 1
HOA
- Has HOA: Yes
- Amenities included: Fire Pit, Maintenance Grounds, Maintenance Front Yard, Picnic Area
- HOA fee: $317 monthly
- HOA name: Level 1
- HOA phone: 949-668-0800
Location
- Region: Costa Mesa
Financial & listing details
- Price per square foot: $648/sqft
- Tax assessed value: $934,269
- Annual tax amount: $11,412
- Date on market: 4/30/2025
- Cumulative days on market: 20 days
- Listing terms: Cash,Cash to New Loan
- Inclusions: New Refrigerator, New Washer and Dryer
- Exclusions: Staging
- Road surface type: Paved
Price history
| Date | Event | Price |
|---|---|---|
| 6/3/2025 | Sold | $1,270,000-2.2%$648/sqft |
Source:  CRMLS #NP25094795 Report a problem CRMLS #NP25094795 Report a problem | ||
| 5/30/2025 | Pending sale | $1,298,000$662/sqft |
Source: CRMLS #NP25094795 Report a problem | ||
| 5/20/2025 | Contingent | $1,298,000$662/sqft |
Source: CRMLS #NP25094795 Report a problem | ||
| 4/30/2025 | Listed for sale | $1,298,000+61.2%$662/sqft |
Source: CRMLS #NP25094795 Report a problem | ||
| 12/11/2018 | Listing removed | $4,000$2/sqft |
Source: Harcourts Prime Properties Report a problem | ||
| 10/12/2018 | Listed for rent | $4,000$2/sqft |
Source: Harcourts Prime Properties Report a problem | ||
| 4/27/2017 | Sold | $805,000$411/sqft |
Source:  CRMLS #OC17001081 Report a problem CRMLS #OC17001081 Report a problem | ||
Public tax history
| Year | Property taxes | Tax assessment |
|---|---|---|
| 2025 | $11,412 +2.6% | $934,269 +2% |
| 2024 | $11,128 +3.6% | $915,950 +2% |
| 2023 | $10,744 +4% | $897,991 +2% |
| 2022 | $10,334 +3.3% | $880,384 +2% |
| 2021 | $9,999 +1.1% | $863,122 +1% |
| 2020 | $9,889 | $854,272 +2% |
| 2019 | $9,889 +2.1% | $837,522 +2% |
| 2018 | $9,684 +8.7% | $821,100 +7.3% |
| 2017 | $8,911 | $765,000 +44.6% |
| 2016 | $8,911 | $529,117 |
Find assessor info on the county website
Neighborhood: 92627
Nearby homes
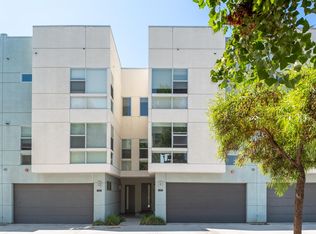
- $1,423,6003 bd3 ba2.1k sqft131 Tribeca Way, Costa Mesa, CA 92627Off Market
- $1,761,5003 bd3 ba2.1k sqft133 Tribeca Way, Costa Mesa, CA 92627Off Market
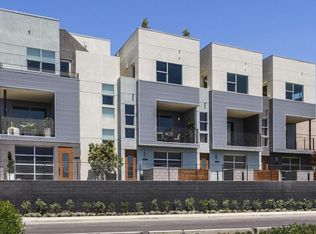
- $1,527,4003 bd4 ba2.1k sqft139 Tribeca Way, Costa Mesa, CA 92627Off Market
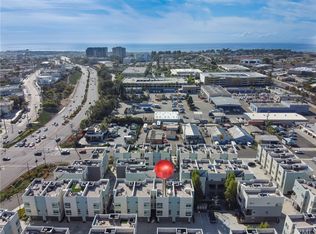
- $1,460,9002 bd3 ba1.9k sqft1534 Sullivan Ave, Costa Mesa, CA 92627Off Market
- $1,312,7002 bd4 ba1.9k sqft1531 Maxwell Way, Costa Mesa, CA 92627Off Market
- $1,327,4002 bd4 ba1.9k sqft1530 Sullivan Ave, Costa Mesa, CA 92627Off Market
- $1,495,2003 bd4 ba2.1k sqft135 Tribeca Way, Costa Mesa, CA 92627Off Market
- $1,398,7002 bd4 ba1.9k sqft1533 Maxwell Way, Costa Mesa, CA 92627Off Market
- $1,503,5002 bd3 ba1.9k sqft1529 Maxwell Way, Costa Mesa, CA 92627Off Market
Nearby schools
GreatSchools rating
- 10/10Newport Heights Elementary SchoolGrades: K-6Distance: 0.5 mi
- 9/10Horace Ensign Intermediate SchoolGrades: 7-8Distance: 1 mi
- 9/10Newport Harbor High SchoolGrades: 9-12Distance: 1 mi
Schools provided by the listing agent
- Elementary: Newport Heights
- Middle: Ensign
- High: Newport Harbor
Source: CRMLS. This data may not be complete. We recommend contacting the local school district to confirm school assignments for this home.
Get a cash offer in 3 minutes
Find out how much your home could sell for in as little as 3 minutes with a no-obligation cash offer.
Estimated market value
$1,290,000
Get a cash offer in 3 minutes
Find out how much your home could sell for in as little as 3 minutes with a no-obligation cash offer.
Estimated market value
$1,290,000
- California
- Orange County
- Costa Mesa
- 92627
- 1531 Greenwich Way
Nearby cities
Nearby zip codes
Other Costa Mesa Topics
