Designed for those who need space without sacrificing luxury, this exceptional 6-bedroom, 5-bath home is nestled inside a gated Duncanville community and offers approximately 5,000 square feet of thoughtfully designed living space. Tall ceilings and abundant natural light create an open, airy feel throughout, while a gas fireplace anchors one of the multiple living areas—perfect for everyday comfort or entertaining. A dedicated media room provides the ideal setting for movie nights, game days, or relaxing at home. With more than one primary bedroom and several flexible living spaces, this home is ideal for multigenerational living, long-term guests, or those who work and relax under one roof. Generously sized rooms, a flowing layout, and the privacy of a gated neighborhood make this property a rare opportunity for buyers seeking space, versatility, and upscale living in a convenient location.
Sold
Price Unknown
1531 Halsey Dr, Duncanville, TX 75137
6beds
5,001sqft
Single Family Residence
Built in 2009
10,802 Square Feet Lot
$622,500 Zestimate®
$--/sqft
$5,087 Estimated rent
Home value
$622,500
$573,000 - $679,000
$5,087/mo
Zestimate® history
Owner options
List your home for rent
$5,087/mo
Rent Zestimate®
Find your next renter with Zillow Rental Manager. Plus, with online applications, you can quickly screen prospective tenants – for free.
$5,087/mo
Rent Zestimate®
Refinance and save
$613/mo
Est. payment
Refinancing to a lower rate could help reduce your monthly payments and save thousands over the life of the loan.
$613/mo
Est. payment
Explore your selling options
Work with a Zillow partner agent
Leverage their expertise and Zillow's premium Showcase listings to get your home seen by more buyers.
Get startedList with your own agent
Get your home in front of millions of buyers by listing it on Zillow.
Learn how to do itSell it yourself
Take full control of how buyers see your home on Zillow by listing For Sale by Owner (FSBO).
List your homeWhat's special
Gas fireplaceAbundant natural lightSeveral flexible living spacesGated duncanville communityFlowing layoutTall ceilingsDedicated media room
Zillow last checked:
Listing updated:
Listed by:
Lacey Crim 0721321 817-798-6929,
Keller Williams Realty 972-938-2222
Bought with:
Amber Dorsey
Real Broker, LLC
Source: NTREIS,MLS#: 21159688
Facts & features
Interior
Bedrooms & bathrooms
- Bedrooms: 6
- Bathrooms: 5
- Full bathrooms: 5
Primary bedroom
- Level: First
- Dimensions: 0 x 0
Living room
- Level: First
- Dimensions: 0 x 0
Heating
- Central, Natural Gas
Cooling
- Central Air, Electric
Appliances
- Included: Some Gas Appliances, Double Oven, Dishwasher, Electric Oven, Gas Cooktop, Disposal, Microwave, Plumbed For Gas
Features
- Wet Bar, Cathedral Ceiling(s), Decorative/Designer Lighting Fixtures, Double Vanity, Eat-in Kitchen, Granite Counters, High Speed Internet, In-Law Floorplan, Kitchen Island, Multiple Master Suites, Open Floorplan, Pantry, Cable TV, Walk-In Closet(s)
- Windows: Window Coverings
- Has basement: No
- Number of fireplaces: 1
- Fireplace features: Gas, Gas Log, Living Room
Interior area
- Total interior livable area: 5,001 sqft
Property
Parking
- Total spaces: 3
- Parking features: Door-Multi, Door-Single, Driveway, Garage, Garage Door Opener, Garage Faces Side
- Attached garage spaces: 3
- Has uncovered spaces: Yes
Features
- Levels: Two
- Stories: 2
- Patio & porch: Covered
- Exterior features: Lighting
- Pool features: None
- Fencing: Back Yard,Wood
Lot
- Size: 10,802 Square Feet
Details
- Parcel number: 220988600B0080000
Construction
Type & style
- Home type: SingleFamily
- Architectural style: Traditional,Detached
- Property subtype: Single Family Residence
Materials
- Brick
Condition
- Year built: 2009
Utilities & green energy
- Sewer: Public Sewer
- Water: Public
- Utilities for property: Sewer Available, Water Available, Cable Available
Community & HOA
Community
- Features: Gated
- Security: Gated Community
- Subdivision: Meadows At Daniel Farms
HOA
- Has HOA: Yes
- Services included: Association Management
- HOA fee: $613 annually
- HOA name: Godddard Management
- HOA phone: 972-920-5474
Location
- Region: Duncanville
Financial & listing details
- Tax assessed value: $674,130
- Annual tax amount: $15,043
- Date on market: 1/22/2026
- Cumulative days on market: 23 days
- Listing terms: Cash,Conventional,FHA,VA Loan
- Exclusions: curtains, mounted tvs
Price history
| Date | Event | Price |
|---|---|---|
| 4/20/2026 | Sold | -- |
Source: NTREIS #21159688 Report a problem | ||
| 3/18/2026 | Pending sale | $625,000$125/sqft |
Source: NTREIS #21159688 Report a problem | ||
| 2/15/2026 | Contingent | $625,000$125/sqft |
Source: NTREIS #21159688 Report a problem | ||
| 1/22/2026 | Listed for sale | $625,000-1.3%$125/sqft |
Source: NTREIS #21159688 Report a problem | ||
| 12/1/2025 | Listing removed | $633,000$127/sqft |
Source: NTREIS #21060304 Report a problem | ||
| 11/13/2025 | Price change | $633,000-2%$127/sqft |
Source: NTREIS #21060304 Report a problem | ||
| 9/15/2025 | Listed for sale | $645,900-0.6%$129/sqft |
Source: NTREIS #21060304 Report a problem | ||
| 8/7/2025 | Listing removed | $650,000$130/sqft |
Source: NTREIS #20858633 Report a problem | ||
| 7/24/2025 | Price change | $650,000-4.4%$130/sqft |
Source: NTREIS #20858633 Report a problem | ||
| 4/16/2025 | Price change | $680,000-0.7%$136/sqft |
Source: NTREIS #20858633 Report a problem | ||
| 3/6/2025 | Listed for sale | $685,000+37%$137/sqft |
Source: NTREIS #20858633 Report a problem | ||
| 11/22/2021 | Sold | -- |
Source: NTREIS #14691151 Report a problem | ||
| 10/25/2021 | Pending sale | $500,000$100/sqft |
Source: NTREIS #14691151 Report a problem | ||
| 10/20/2021 | Contingent | $500,000$100/sqft |
Source: NTREIS #14691151 Report a problem | ||
| 10/15/2021 | Listed for sale | $500,000$100/sqft |
Source: NTREIS #14691151 Report a problem | ||
Public tax history
| Year | Property taxes | Tax assessment |
|---|---|---|
| 2025 | $10,947 +6% | $674,130 +1% |
| 2024 | $10,327 +9.9% | $667,480 |
| 2023 | $9,398 -5.2% | $667,480 +51.7% |
| 2022 | $9,916 +22% | $440,080 -1.6% |
| 2021 | $8,131 +1% | $447,320 |
| 2020 | $8,053 +3.9% | $447,320 +14.5% |
| 2019 | $7,752 -0.6% | $390,770 |
| 2018 | $7,802 +3.5% | $390,770 +8.2% |
| 2017 | $7,541 +4.3% | $360,990 |
| 2016 | $7,229 +13.2% | $360,990 +15.1% |
| 2015 | $6,386 | $313,680 +14.8% |
| 2014 | $6,386 | $273,140 |
| 2013 | -- | -- |
| 2012 | -- | -- |
| 2011 | -- | -- |
| 2010 | -- | -- |
| 2009 | -- | -- |
| 2008 | -- | -- |
| 2007 | -- | -- |
Find assessor info on the county website
Neighborhood: 75137
Nearby homes
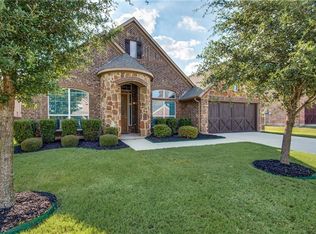
- $420,3003 bd3 ba2.5k sqft1527 Halsey Dr, Duncanville, TX 75137Off Market
- $455,5004 bd3 ba3.3k sqft1530 McArthur Dr, Duncanville, TX 75137Off Market
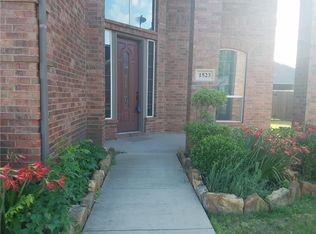
- $496,1004 bd4 ba3.5k sqft1523 Halsey Dr, Duncanville, TX 75137Off Market
- $553,4004 bd3 ba4.2k sqft1526 McArthur Dr, Duncanville, TX 75137Off Market
- $525,9004 bd4 ba4k sqft1114 Bradley Dr, Duncanville, TX 75137Off Market
- $415,2004 bd3 ba2.6k sqft1118 Bradley Dr, Duncanville, TX 75137Off Market
- $537,5004 bd3 ba4k sqft1530 Halsey Dr, Duncanville, TX 75137Off Market
- $515,7005 bd2 ba3.5k sqft1110 Bradley Dr, Duncanville, TX 75137Off Market
Nearby schools
GreatSchools rating
- 2/10S Gus Alexander Jr Elementary SchoolGrades: PK-4Distance: 2.1 mi
- 2/10William High Byrd Middle SchoolGrades: 7-8Distance: 2.9 mi
- 3/10Duncanville High SchoolGrades: 9-12Distance: 3.3 mi
Schools provided by the listing agent
- Elementary: Alexander
- High: Duncanville
- District: Duncanville ISD
Source: NTREIS. This data may not be complete. We recommend contacting the local school district to confirm school assignments for this home.
Get a cash offer in 3 minutes
Find out how much your home could sell for in as little as 3 minutes with a no-obligation cash offer.
Estimated market value
$622,500
Get a cash offer in 3 minutes
Find out how much your home could sell for in as little as 3 minutes with a no-obligation cash offer.
Estimated market value
$622,500
- Texas
- Dallas County
- Duncanville
- 75137
- 1531 Halsey Dr
