Modern meets style in the heart of Cedar Hill!
Welcome to this beautifully designed 4 bedroom, 2.5 bath modern home sitting on a oversized corner lot. From the moment you step inside, you’ll be greeted by marble floors, a high ceiling, and an abundance of natural light that creates an inviting and open atmosphere.
The spacious open-concept living area seamlessly connects the gourmet kitchen, dining, and living spaces — ideal for entertaining or relaxing with family. The kitchen boasts sleek cabinetry, quartz countertops, stainless steel appliances, and a large center island with bar seating.
Retreat to the private primary suite, featuring a spa-inspired bath with a soaking tub, glass-enclosed shower, dual vanities, and a generous walk-in closet. Three additional bedrooms upstairs offer flexibility for family, guests, or a home office.
Step outside to a fenced backyard with a covered porch and a pergola, perfect for morning coffee or evening gatherings.
Enjoy lower energy bills and a greener footprint thanks to the solar panels installed on the roof, offering long-term savings and sustainability.
Unique to this home is the converted garage gym, designed with turf and rubber mat flooring — ideal for workouts at home. Still need storage or parking? No problem — the garage remains functional for car storage as well, giving you the best of both worlds.
Located just minutes from shopping, dining, parks, and top-rated schools, this home offers both luxury and convenience.
Sold
Price Unknown
1531 Hamilton Dr, Cedar Hill, TX 75104
4beds
2,715sqft
Single Family Residence
Built in 2021
0.34 Acres Lot
$561,900 Zestimate®
$--/sqft
$3,155 Estimated rent
Home value
$561,900
$511,000 - $612,000
$3,155/mo
Zestimate® history
Owner options
List your home for rent
$3,155/mo
Rent Zestimate®
Find your next renter with Zillow Rental Manager. Plus, with online applications, you can quickly screen prospective tenants – for free.
$3,155/mo
Rent Zestimate®
Refinance and save
Refinancing to a lower rate could help reduce your monthly payments and save thousands over the life of the loan.
Explore your selling options
Work with a Zillow partner agent
Leverage their expertise and Zillow's premium Showcase listings to get your home seen by more buyers.
Get startedList with your own agent
Get your home in front of millions of buyers by listing it on Zillow.
Learn how to do itSell it yourself
Take full control of how buyers see your home on Zillow by listing For Sale by Owner (FSBO).
List your homeWhat's special
High ceilingStainless steel appliancesAbundance of natural lightMarble floorsQuartz countertopsGenerous walk-in closetOversized corner lot
Zillow last checked:
Listing updated:
Listed by:
Alexis Gipson 0836820 512-771-2684,
My City Real Estate LLC 512-771-2684
Bought with:
Non-NTREIS MLS Licensee
NON MLS
Source: NTREIS,MLS#: 21085013
Facts & features
Interior
Bedrooms & bathrooms
- Bedrooms: 4
- Bathrooms: 3
- Full bathrooms: 2
- 1/2 bathrooms: 1
Primary bedroom
- Features: Ceiling Fan(s), Walk-In Closet(s)
- Level: First
- Dimensions: 14 x 16
Bedroom
- Features: Walk-In Closet(s)
- Level: Second
- Dimensions: 14 x 11
Bedroom
- Features: Walk-In Closet(s)
- Level: Second
- Dimensions: 10 x 14
Bedroom
- Features: Walk-In Closet(s)
- Level: Second
- Dimensions: 13 x 10
Primary bathroom
- Features: Built-in Features, Dual Sinks, Double Vanity, Garden Tub/Roman Tub, Multiple Shower Heads, Separate Shower
- Level: First
- Dimensions: 14 x 5
Other
- Level: Second
- Dimensions: 11 x 5
Half bath
- Level: First
- Dimensions: 7 x 3
Living room
- Level: First
- Dimensions: 17 x 18
Heating
- Central
Cooling
- Central Air, Ceiling Fan(s)
Appliances
- Included: Dishwasher, Gas Cooktop, Disposal, Gas Oven, Gas Range, Microwave, Refrigerator
- Laundry: Washer Hookup, Dryer Hookup, Laundry in Utility Room
Features
- Double Vanity, Kitchen Island, Pantry, Cable TV, Walk-In Closet(s)
- Flooring: Carpet, Hardwood, Tile
- Has basement: No
- Number of fireplaces: 1
- Fireplace features: Electric, Living Room
Interior area
- Total interior livable area: 2,715 sqft
Property
Parking
- Total spaces: 2
- Parking features: Concrete, Door-Single, Driveway, Electric Gate, Private, Garage Faces Rear
- Attached garage spaces: 2
- Has uncovered spaces: Yes
Features
- Levels: Two
- Stories: 2
- Patio & porch: Rear Porch, Front Porch, Patio, Covered
- Exterior features: Dog Run, Fire Pit
- Pool features: None
- Fencing: Back Yard,Wood
Lot
- Size: 0.34 Acres
- Features: Corner Lot
Details
- Additional structures: Kennel/Dog Run, Pergola
- Parcel number: 16032550060700000
- Other equipment: Other
Construction
Type & style
- Home type: SingleFamily
- Architectural style: Detached
- Property subtype: Single Family Residence
Materials
- Brick, Concrete
- Foundation: Concrete Perimeter, Slab
- Roof: Shingle
Condition
- Year built: 2021
Utilities & green energy
- Sewer: Public Sewer
- Water: Public
- Utilities for property: Electricity Available, Sewer Available, Water Available, Cable Available
Green energy
- Energy generation: Solar
- Indoor air quality: Ventilation
Community & HOA
Community
- Features: Curbs
- Security: Security System, Smoke Detector(s)
- Subdivision: Meadows
HOA
- Has HOA: No
Location
- Region: Cedar Hill
Financial & listing details
- Tax assessed value: $535,900
- Annual tax amount: $12,659
- Date on market: 10/12/2025
- Cumulative days on market: 100 days
- Listing terms: Cash,Conventional,FHA,VA Loan
- Exclusions: Curtains, Tv mounts, security cameras, gym mirrors, dog house
- Electric utility on property: Yes
Price history
| Date | Event | Price |
|---|---|---|
| 1/20/2026 | Sold | -- |
Source: NTREIS #21085013 Report a problem | ||
| 10/12/2025 | Listed for sale | $565,000-2.6%$208/sqft |
Source: NTREIS #21085013 Report a problem | ||
| 10/23/2023 | Sold | -- |
Source: NTREIS #20415253 Report a problem | ||
| 9/25/2023 | Pending sale | $580,000$214/sqft |
Source: NTREIS #20415253 Report a problem | ||
| 8/25/2023 | Listed for sale | $580,000+10.5%$214/sqft |
Source: NTREIS #20415253 Report a problem | ||
| 5/10/2022 | Sold | -- |
Source: NTREIS #20043851 Report a problem | ||
| 4/29/2022 | Pending sale | $525,000$193/sqft |
Source: NTREIS #20043851 Report a problem | ||
| 4/29/2022 | Listed for sale | $525,000$193/sqft |
Source: NTREIS #20043851 Report a problem | ||
Public tax history
| Year | Property taxes | Tax assessment |
|---|---|---|
| 2025 | $12,853 -2.7% | $535,900 -2.7% |
| 2024 | $13,210 +26.5% | $551,010 +27.9% |
| 2023 | $10,442 +37.9% | $430,730 +50.6% |
| 2022 | $7,572 | $286,040 |
Find assessor info on the county website
Neighborhood: High Pointe
Nearby homes
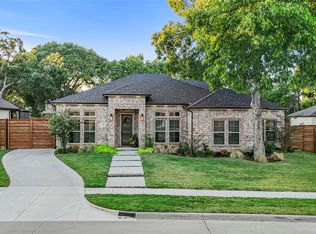
- $--4 bd2 ba2.3k sqft1535 Hamilton Dr, Cedar Hill, TX 75104Sold
- $386,5004 bd2 ba2k sqft1527 Hamilton Dr, Cedar Hill, TX 75104Off Market
- $304,1003 bd3 ba2k sqft1526 Allen Dr, Cedar Hill, TX 75104Off Market
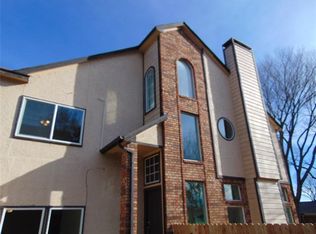
- $525,9004 bd3 ba2.5k sqft1539 Hamilton Dr, Cedar Hill, TX 75104Off Market
- $286,1003 bd3 ba1.8k sqft1528 Allen Dr, Cedar Hill, TX 75104Off Market
- $302,2003 bd3 ba1.8k sqft1524 Allen Dr, Cedar Hill, TX 75104Off Market
- $369,9004 bd2 ba2.2k sqft1523 Hamilton Dr, Cedar Hill, TX 75104Pending
- $280,7003 bd2 ba2k sqft1522 Allen Dr, Cedar Hill, TX 75104Off Market
Nearby schools
GreatSchools rating
- 4/10High Pointe Elementary SchoolGrades: PK-5Distance: 0.9 mi
- 4/10Bessie Coleman Middle SchoolGrades: 6-8Distance: 1.9 mi
- 2/10Cedar Hill High SchoolGrades: 9-12Distance: 2.9 mi
Schools provided by the listing agent
- Elementary: Highpointe
- Middle: Besse Coleman
- High: Cedar Hill
- District: Cedar Hill ISD
Source: NTREIS. This data may not be complete. We recommend contacting the local school district to confirm school assignments for this home.
Get a cash offer in 3 minutes
Find out how much your home could sell for in as little as 3 minutes with a no-obligation cash offer.
Estimated market value
$561,900
Get a cash offer in 3 minutes
Find out how much your home could sell for in as little as 3 minutes with a no-obligation cash offer.
Estimated market value
$561,900
- Texas
- Dallas County
- Cedar Hill
- 75104
- High Pointe
- 1531 Hamilton Dr
Nearby cities
Nearby neighborhoods
Nearby zip codes
Other Cedar Hill Topics
