Skip main navigation
Sold for $580,000
  • $580,000

    1531 HAWKESBURY COURT, WINTER GARDEN, FL 34787

    4beds
    2,141sqft
    Single Family Residence
    Built in 1995
    0.32 Acres Lot
    $582,700 Zestimate®
    $271/sqft
    $3,030 Estimated rent

    Home value

    $582,700

    $536,000 - $635,000

    $3,030/mo

    Zestimate® history
    Loading
    Loading...

    Owner options

    List your home for rent

    $3,030/mo

    Rent Zestimate®

    Find your next renter with Zillow Rental Manager. Plus, with online applications, you can quickly screen prospective tenants – for free.

    Learn more

    $3,030/mo

    Rent Zestimate®

    Refinance and save

    $4,209/mo

    Est. payment

    Refinancing to a lower rate could help reduce your monthly payments and save thousands over the life of the loan.

    See today's rates

    $4,209/mo

    Est. payment

    Explore your selling options

    Work with a Zillow partner agent

    Leverage their expertise and Zillow's premium Showcase listings to get your home seen by more buyers.

    Get started

    List with your own agent

    Get your home in front of millions of buyers by listing it on Zillow.

    Learn how to do it

    Sell it yourself

    Take full control of how buyers see your home on Zillow by listing For Sale by Owner (FSBO).

    List your home

    What's special

    Fully fenced yardThree additional bedroomsBreakfast bar seatingPrivate home officeExpansive lanaiNewer appliancesPrivate pool oasis
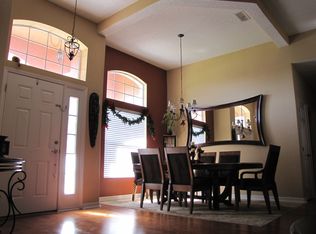
    Tucked away at the end of a quiet cul-de-sac in the highly sought-after Tuscany community of Winter Garden, this pool home offers the rare combination of privacy, space, and lifestyle that buyers are searching for. Set on an oversized pie-shaped lot shaded by mature oak trees, the property welcomes you with beautiful curb appeal and lush landscaping before opening to a backyard retreat designed for everyday enjoyment and effortless entertaining. A screened pool with a natural rock waterfall and expansive lanai creates the ultimate outdoor living space, while the fully fenced yard extends well beyond the enclosure, offering abundant green space for pets, play, gardening, or future possibilities. Inside, the thoughtfully designed split-bedroom floor plan blends comfort with functionality. Upon entry, you’ll find a flex space enclosed with elegant French doors, currently used as a private home office—perfect for today’s work-from-home lifestyle. Across the foyer sits a formal dining room ready for gatherings and celebrations. The heart of the home flows seamlessly between the family room with a cozy wood-burning fireplace, the breakfast area, and the well-appointed kitchen featuring granite countertops, generous cabinetry, pantry storage, breakfast bar seating, and newer appliances. Sliding glass doors frame beautiful pool views and bring in natural light, creating a warm and inviting atmosphere. The owner’s suite is a peaceful retreat with room for a sitting area and direct access to the pool and lanai. The spa-inspired primary bath features dual vanities, a soaking tub, separate shower, and walk-in closet. Three additional bedrooms and an updated guest/pool bath are thoughtfully positioned on the opposite side of the home for privacy. Beyond the home itself, the location delivers the best of the Winter Garden lifestyle. Tuscany is a beloved neighborhood with limited turnover, situated just moments from the West Orange Trail and the vibrant shops, dining, and charm of Historic Downtown Winter Garden. With its oversized lot, cul-de-sac setting, private pool oasis, and prime location, this property offers a rare opportunity to own a home where space, serenity, and community come together.

    Zillow last checked:

    Listing updated:

    Listed by:

    Silvia Kinkela, PA 407-284-9254,

    SERHANT 786-296-8626

    Bought with:

    Vanessa Scotland, PA, 3310259

    SERHANT

    Source: Stellar MLS,MLS#: O6388237MLS LogoOriginating MLS: Orlando Regional

    Facts & features

    Interior

    Bedrooms & bathrooms
    • Bedrooms: 4
    • Bathrooms: 2
    • Full bathrooms: 2
    Primary bedroom
    • Features: Walk-In Closet(s)
    • Level: First
    • Area: 225 Square Feet
    • Dimensions: 15x15
    Bedroom 2
    • Features: Dual Closets
    • Level: First
    • Area: 99 Square Feet
    • Dimensions: 9x11
    Bedroom 3
    • Features: Dual Closets
    • Level: First
    • Area: 90 Square Feet
    • Dimensions: 9x10
    Bedroom 4
    • Features: Dual Closets
    • Level: First
    • Area: 99 Square Feet
    • Dimensions: 9x11
    Kitchen
    • Level: First
    • Area: 169 Square Feet
    • Dimensions: 13x13
    Living room
    • Level: First
    • Area: 342 Square Feet
    • Dimensions: 19x18
    Office
    • Level: First
    • Area: 110 Square Feet
    • Dimensions: 10x11
    Heating
    • Central
    Cooling
    • Central Air
    Appliances
    • Included: Dishwasher, Disposal, Electric Water Heater, Microwave, Range, Refrigerator
    • Laundry: Laundry Room
    Features
    • Ceiling Fan(s), Eating Space In Kitchen, Open Floorplan, Split Bedroom, Stone Counters, Walk-In Closet(s)
    • Flooring: Carpet, Ceramic Tile, Engineered Hardwood
    • Doors: Sliding Doors
    • Has fireplace: Yes
    • Fireplace features: Wood Burning
    Interior area
    • Total structure area: 3,061
    • Total interior livable area: 2,141 sqft

    Property

    Parking
    • Total spaces: 2
    • Parking features: Garage - Attached
    • Attached garage spaces: 2
    Features
    • Levels: One
    • Stories: 1
    • Exterior features: Irrigation System, Private Mailbox, Private Yard
    • Has private pool: Yes
    • Pool features: In Ground
    Lot
    • Size: 0.32 Acres
    • Features: Cul-De-Sac
    Details
    • Parcel number: 122227878500380
    • Zoning: R-1
    • Special conditions: None

    Construction

    Type & style
    • Home type: SingleFamily
    • Property subtype: Single Family Residence
    Materials
    • Block
    • Foundation: Slab
    • Roof: Shingle
    Condition
    • New construction: No
    • Year built: 1995

    Utilities & green energy

    • Sewer: Public Sewer
    • Water: Public
    • Utilities for property: Cable Connected, Electricity Connected

    Community & HOA

    Community
    • Pet fee: $0 monthly
    • Subdivision: TUSCANY
    HOA
    • Has HOA: Yes
    • HOA fee: $33 monthly
    • HOA name: Andy Home
    • HOA phone: 352-978-5253
    Location
    • Region: Winter Garden

    Financial & listing details

    • Price per square foot: $271/sqft
    • Tax assessed value: $439,053
    • Annual tax amount: $5,124
    • Date on market: 3/16/2026
    • Cumulative days on market: 9 days
    • Ownership: Fee Simple
    • Total actual rent: 0
    • Electric utility on property: Yes
    • Road surface type: Asphalt

    Price history

    DateEventPrice
    4/9/2026Sold$580,000+0.9%$271/sqft
    Source: Stellar MLS #O6388237 Report a problem
    3/26/2026Pending sale$575,000$269/sqft
    Source: Stellar MLS #O6388237 Report a problem
    3/16/2026Listed for sale$575,000+51.3%$269/sqft
    Source: Stellar MLS #O6388237 Report a problem
    5/11/2021Listing removed--
    Source: Stellar MLS #O5899816 Report a problem
    1/25/2021Sold$380,000+2.8%$177/sqft
    Source: Public Record Report a problem
    10/19/2020Pending sale$369,500$173/sqft
    Source: CHARLES RUTENBERG REALTY ORLAN #O5899816 Report a problem
    10/19/2020Listed for sale$369,500+12.3%$173/sqft
    Source: CHARLES RUTENBERG REALTY ORLAN #O5899816 Report a problem
    5/7/2018Sold$329,000-0.3%$154/sqft
    Source: Public Record Report a problem
    3/16/2018Listed for sale$329,900$154/sqft
    Source: SOUTHERN HERITAGE REALTY, INC #O5565898 Report a problem
    3/16/2018Pending sale$329,900$154/sqft
    Source: SOUTHERN HERITAGE REALTY, INC #O5565898 Report a problem
    3/6/2018Listed for sale$329,900+52.4%$154/sqft
    Source: SOUTHERN HERITAGE REALTY, INC #O5565898 Report a problem
    11/3/2009Sold$216,500-7.9%$101/sqft
    Source: Public Record Report a problem
    3/28/2009Price change$235,000-4.3%$110/sqft
    Source: NRT Florida #O4848270 Report a problem
    12/12/2008Price change$245,600-3.7%$115/sqft
    Source: NRT Florida #O4848270 Report a problem
    10/8/2008Price change$255,000+6.3%$119/sqft
    Source: NRT Florida #O4848270 Report a problem
    6/20/2008Listed for sale$239,900-9.4%$112/sqft
    Source: NRT Florida #O4848270 Report a problem
    11/17/2004Sold$264,900+813.4%$124/sqft
    Source: Public Record Report a problem
    6/29/1995Sold$29,000$14/sqft
    Source: Public Record Report a problem

    Public tax history

    YearProperty taxesTax assessment
    2024$4,868 +3.7%$345,018 +3%
    2023$4,694 +3%$334,969 +3%
    2022$4,556 +18.5%$325,213 +17.8%
    2021$3,845 +0.8%$276,032 +1.4%
    2020$3,815 -2.5%$272,221 -0.7%
    2019$3,913 +63.7%$274,205 +51.6%
    2018$2,390 $180,895 -21.4%
    2017$2,390 +2.9%$230,076 +8.1%
    2016$2,324 +0.4%$212,771 +2.9%
    2015$2,315 -2.4%$206,807 +12.5%
    2014$2,371 +2.6%$183,813 +8.7%
    2013$2,311 +1.5%$169,107 +0.9%
    2012$2,278 +3.5%$167,594 -2.8%
    2011$2,201 +5.8%$172,463 -3.5%
    2010$2,080 $178,670 -22.6%
    2009-- $230,892 -15.5%
    2008$4,305 -7.6%$273,119 -7.8%
    2007$4,660 -9.6%$296,216 +0.7%
    2006$5,155 +39.5%$294,055 +44.2%
    2005$3,695 +54.2%$203,903 +6.3%
    2004$2,397 +20.6%$191,893 +20.3%
    2003$1,988 +3%$159,491 +5.4%
    2002$1,930 -1%$151,354 +7.3%
    2001$1,950 +2.9%$141,016 +2.7%
    2000$1,895 $137,314
    Find assessor info on the county website

    Neighborhood: 34787

    Nearby schools

    GreatSchools rating
    Get a cash offer in 3 minutes
    Find out how much your home could sell for in as little as 3 minutes with a no-obligation cash offer.
    Estimated market value
    $582,700
    Get a cash offer in 3 minutes
    Find out how much your home could sell for in as little as 3 minutes with a no-obligation cash offer.
    Estimated market value
    $582,700