Skip main navigation
Closed
  • $622,500

    1531 Inverness Dr Lot 91, Maryville, TN 37801

    3beds
    2,750sqft
    Single Family Residence, Residential
    Built in 2019
    0.31 Acres Lot
    $622,500 Zestimate®
    $226/sqft
    $2,937 Estimated rent

    Home value

    $622,500

    $585,000 - $660,000

    $2,937/mo

    Zestimate® history
    Loading
    Loading...

    Owner options

    List your home for rent

    $2,937/mo

    Rent Zestimate®

    Find your next renter with Zillow Rental Manager. Plus, with online applications, you can quickly screen prospective tenants – for free.

    Learn more

    $2,937/mo

    Rent Zestimate®

    Refinance and save

    $4,201/mo

    Est. payment

    Refinancing to a lower rate could help reduce your monthly payments and save thousands over the life of the loan.

    See today's rates

    $4,201/mo

    Est. payment

    Explore your selling options

    Work with a Zillow partner agent

    Leverage their expertise and Zillow's premium Showcase listings to get your home seen by more buyers.

    Get started

    List with your own agent

    Get your home in front of millions of buyers by listing it on Zillow.

    Learn how to do it

    Sell it yourself

    Take full control of how buyers see your home on Zillow by listing For Sale by Owner (FSBO).

    List your home

    What's special

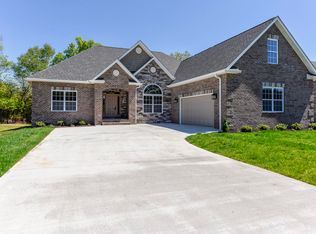
    NEW CONSTRUCTION!! THIS BRICK & STONE HOME IS LOCATED IN ONE OF BLOUNT COUNTY'S MOST PRESTIGIOUS COUNTY SUBDIVISIONS AND HAS CITY SEWER! AMENITIES: OPEN FLOOR PLAN, SPLIT BDRM PLAN, HANDCRAFTED WIDE MOLDING CASING THE WINDOWS FOR A CUSTOM LOOK, GREAT ROOM (WIDE PLANK HARDWOOD FLOORS, DOUBLE TREY CEILING, CROWN MOLDING, GAS STONE FIREPLACE), OPEN EAT-IN KITCHEN (GRANITE COUNTERTOPS, WHITE SHAKER CABINETS, & STAINLESS APPLIANCES, BAR CNTRTP), FORMAL DINING ROOM (CHANDELIER, LARGE WINDOW, CRWN MLD), MASTER BR (HARDWOOD FLOORS, DOUBLE TREY CEILING, CRWN MLD & 2 CLOSETS), MASTER BATH (TILE SHOWER, TILE FLOOR, DOUBLE VANITIES W/GRANITE), 2 GUEST BDRMS ON MAIN (9 FT CEILINGS, CEILING FAN), GUEST BATH (TILE FLR, GRANITE CTRTPS, WHITE SHAKER CABINETS,TUB/SHOWER COMBO,ORB FIXTURES ), HALF BATH (GRANITE CTRTPS, SHAKER CABINETS, ORB FIXTURES), OVERSIZED BONUS ROOM, LARGE LAUNDRY ROOM (TILE FLRS, GRANITE CNTRTPS, WHITE SHAKER CABINETS- LOTS OF CABINETS FOR STORAGE), UPGRADED 2 PANEL DOORS THROUGHOUT, HUGE COVERED DECK, SIDE ENTRY GARAGE (EXTRA LONG, STORAGE ROOM). SUBDIVISION AMENITIES INCLUDE COMMUNITY POOL & CLUBHOUSE. 1 YEAR BUILDER'S WARRANTY. MINUTES FROM THE CITY LIMIT BUT ONLY PAY COUNTY TAXES!

    This property is not currently displayed as for sale or rent on Zillow. This may be different from what's on other websites or public sources.

    Zillow last checked:

    Listing updated:

    Listed by:

    Sherry Jones Paul 865-983-0011,

    Realty Executives Associates

    Bought with:

    Vicki B. Glardon, 241726

    Realty Executives Associates

    Source: RealTracs MLS as distributed by MLS GRID,MLS#: 2878274MLS Logo

    Facts & features

    Interior

    Bedrooms & bathrooms
    • Bedrooms: 3
    • Bathrooms: 3
    • Full bathrooms: 2
    • 1/2 bathrooms: 1
    Bedroom 1
    • Features: Walk-In Closet(s)
    • Level: Walk-In Closet(s)
    Dining room
    • Features: Formal
    • Level: Formal
    Kitchen
    • Features: Pantry
    • Level: Pantry
    Heating
    • Central
    Cooling
    • Central Air, Ceiling Fan(s)
    Appliances
    • Included: Dishwasher, Microwave, Oven
    • Laundry: Washer Hookup, Electric Dryer Hookup
    Features
    • Ceiling Fan(s)
    • Flooring: Carpet, Wood, Tile
    • Basement: Crawl Space
    • Number of fireplaces: 1
    Interior area
    • Total structure area: 2,750
    • Total interior livable area: 2,750 sqft
    • Finished area above ground: 2,750

    Property

    Parking
    • Total spaces: 2
    • Parking features: Attached
    • Attached garage spaces: 2
    Features
    • Levels: Two
    • Stories: 2
    • Patio & porch: Patio
    • Exterior features: Gas Grill
    • Pool features: Association
    Lot
    • Size: 0.31 Acres
    • Features: Wooded, Level
    Details
    • Parcel number: 045M C 03300 000
    • Special conditions: Standard

    Construction

    Type & style
    • Home type: SingleFamily
    • Architectural style: Traditional
    • Property subtype: Single Family Residence, Residential
    Materials
    • Stone, Other, Brick
    Condition
    • New construction: Yes
    • Year built: 2019

    Community & HOA

    Community
    • Subdivision: Highlands At Maryville
    HOA
    • Has HOA: Yes
    • Amenities included: Clubhouse, Pool
    • HOA fee: $600 annually
    Location
    • Region: Maryville

    Financial & listing details

    • Price per square foot: $226/sqft
    • Annual tax amount: $161
    • Date on market: 5/10/2025

    Price history

    DateEventPrice
    4/30/2019Sold$369,900$135/sqft
    Source: RealTracs MLS as distributed by MLS GRID #2878274 Report a problem

    Public tax history

    Tax history is unavailable.

    Neighborhood: 37801

    Nearby schools

    GreatSchools rating
    Get a cash offer in 3 minutes
    Find out how much your home could sell for in as little as 3 minutes with a no-obligation cash offer.
    Estimated market value
    $622,500
    Get a cash offer in 3 minutes
    Find out how much your home could sell for in as little as 3 minutes with a no-obligation cash offer.
    Estimated market value
    $622,500