Skip main navigation
Off market
  • $571,800

    1531 Kensington Dr, Algonquin, IL 60102

    4beds
    2,650sqft
    SingleFamily
    Built in 1994
    0.41 Acres Lot
    $571,800 Zestimate®
    $216/sqft
    $3,919 Estimated rent

    Home value

    $571,800

    $543,000 - $600,000

    $3,919/mo

    Zestimate® history
    Loading
    Loading...

    Owner options

    List your home for rent

    $3,919/mo

    Rent Zestimate®

    Find your next renter with Zillow Rental Manager. Plus, with online applications, you can quickly screen prospective tenants – for free.

    Learn more

    $3,919/mo

    Rent Zestimate®

    Refinance and save

    $3,703/mo

    Est. payment

    Refinancing to a lower rate could help reduce your monthly payments and save thousands over the life of the loan.

    See today's rates

    $3,703/mo

    Est. payment

    Explore your selling options

    Work with a Zillow partner agent

    Leverage their expertise and Zillow's premium Showcase listings to get your home seen by more buyers.

    Get started

    List with your own agent

    Get your home in front of millions of buyers by listing it on Zillow.

    Learn how to do it

    Sell it yourself

    Take full control of how buyers see your home on Zillow by listing For Sale by Owner (FSBO).

    List your home

    What's special

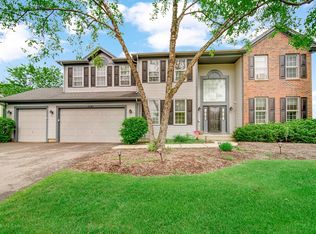
    Amazing home in the highly sought after Willoughby Farms. With over 2,600 sq ft of beautiful living space and situated on premium .408 acre lot backing to pond. The moment you enter this exquisite home you will be amazed. The two story foyer greets you with elegance and charm featuring gleaming hardwood floors that flow through the first floor. The neutral and elegant decor that is featured in the formal living and dining room can be found through the entire home. Top quality craftsmanship throughout with custom crown and trim work. Gourmet kitchen featuring ample cabinets w/granite counters, tumbled marble back splash, large island with built in cook top, recessed lighting and double ovens. The kitchen eating area has sliders to the deck and spectacular views of the beautiful yard and pond just behind the property. Pleasant family room with fireplace, built ins and more stunning views. Through the french doors is the sun room which is perfect for relaxing and also features sliders to the yard. Spacious first floor laundry just off the kitchen. As you make your way up the grand staircase to the second floor you will find yourself with an amazing master suite with vaulted ceilings in the bedroom and updated spa style bath featuring separate shower and free standing tub plus a large walk-in closet. The additional bedrooms are all good sized and share the same quality as the rest of the home. Beautifully landscaped oversized yard with a park like setting including many trees and view of the pond. New roof '14. Siding, gutters, screen new in '13. Furnace new '18. Full unfinished english basement just awaiting your finishing touches! The home is in pristine condition though out.

    This property is off market, which means it's not currently listed for sale or rent on Zillow. This may be different from what's available on other websites or public sources.
    Facts & features

    Interior

    Bedrooms & bathrooms
    • Bedrooms: 4
    • Bathrooms: 3
    • Full bathrooms: 2
    • 1/2 bathrooms: 1
    Features
    • Basement: Unfinished
    Interior area
    • Total interior livable area: 2,650 sqft

    Property

    Lot
    • Size: 0.41 Acres
    Details
    • Parcel number: 0305226004

    Construction

    Type & style
    • Home type: SingleFamily
    Condition
    • Year built: 1994

    Community & HOA

    HOA
    • Has HOA: Yes
    • HOA fee: $261 monthly
    Location
    • Region: Algonquin

    Financial & listing details

    • Price per square foot: $216/sqft
    • Tax assessed value: $453,306
    • Annual tax amount: $10,838

    Price history

    DateEventPrice
    10/6/2021Sold$427,000$161/sqft
    Source: Public Record Report a problem
    7/30/2021Sold$427,000+5.4%$161/sqft
    Source: MRED as distributed by MLS GRID #11096972 Report a problem
    5/24/2021Pending sale$405,000$153/sqft
    Source: RE/MAX International #11096972 Report a problem
    5/24/2021Contingent$405,000$153/sqft
    Source: MRED as distributed by MLS GRID #11096972 Report a problem
    5/21/2021Listed for sale$405,000+42.1%$153/sqft
    Source: MRED as distributed by MLS GRID #11096972 Report a problem
    8/11/1999Sold$285,000+9.2%$108/sqft
    Source: Public Record Report a problem
    1/14/1998Sold$261,000-2.6%$98/sqft
    Source: Public Record Report a problem
    12/30/1994Sold$268,000$101/sqft
    Source: Public Record Report a problem

    Public tax history

    YearProperty taxesTax assessment
    2024$10,838 +5.3%$151,102 +11.1%
    2023$10,296 +9.4%$135,956 +13.1%
    2022$9,411 +8.1%$120,246 +5.9%
    2021$8,702 +2.2%$113,536 +2.3%
    2020$8,517 -1.7%$110,983 +5.3%
    2019$8,668 -0.7%$105,357 +2%
    2018$8,727 +4.3%$103,271 +6.9%
    2017$8,363 -3.6%$96,605 +9%
    2016$8,679 $88,661 +13.1%
    2015-- $78,379 +8.1%
    2014-- $72,517 -3%
    2013-- $74,737 -8.3%
    2012-- $81,511 -9.8%
    2011-- $90,417 -17%
    2010-- $108,878 -7.4%
    2009-- $117,566 -1%
    2008-- $118,753 +4.2%
    2007-- $113,912 +1.6%
    2006-- $112,063 +2.3%
    2005-- $109,512 +3.6%
    2004-- $105,706 +8.1%
    2003-- $97,749 +4.3%
    2002-- $93,755 +0.3%
    2001-- $93,486 +3.2%
    2000-- $90,630
    Find assessor info on the county website

    Neighborhood: 60102

    Nearby schools

    GreatSchools rating
    Get a cash offer in 3 minutes
    Find out how much your home could sell for in as little as 3 minutes with a no-obligation cash offer.
    Estimated market value
    $571,800
    Get a cash offer in 3 minutes
    Find out how much your home could sell for in as little as 3 minutes with a no-obligation cash offer.
    Estimated market value
    $571,800