Extraordinary mixed-use property in the heart of Baldwin Park, offering a rare work-live lifestyle with strong investment potential. This five-bedroom, four-and-a-half-bath, two-car garage residence is divided into three distinct units—an elegant townhome, an income-producing garage apartment, and a commercial space ready for lease—creating multiple income streams and long-term value. Enjoy its newly finished, timeless updates exuding luxury, boasting engineered hardwood floors, an open-concept layout, and abundant natural light. Located on a tree-lined street with a rear two-car garage and ample parking, this home sits in one of Orlando’s most desirable neighborhoods. Embrace the Baldwin Park lifestyle, where community amenities abound with three resort-style swimming pools, two fitness centers, and a scenic 2.5-mile trail around Lake Baldwin. Enjoy picturesque views of Lake Baldwin. The prime location is just steps from Publix, boutique shopping, and award-winning restaurants, with downtown Orlando and area highways only minutes away. Schedule your private showing today.
Sold for $1,120,000
$1,120,000
1531 LAKE BALDWIN LANE, ORLANDO, FL 32814
6beds
3,150sqft
Townhouse
Built in 2006
4,020 Square Feet Lot
$1,111,700 Zestimate®
$356/sqft
$6,025 Estimated rent
Home value
$1,111,700
$1.01M - $1.22M
$6,025/mo
Zestimate® history
Owner options
List your home for rent
$6,025/mo
Rent Zestimate®
Find your next renter with Zillow Rental Manager. Plus, with online applications, you can quickly screen prospective tenants – for free.
$6,025/mo
Rent Zestimate®
Refinance and save
$8,982/mo
Est. payment
Refinancing to a lower rate could help reduce your monthly payments and save thousands over the life of the loan.
$8,982/mo
Est. payment
Explore your selling options
Work with a Zillow partner agent
Leverage their expertise and Zillow's premium Showcase listings to get your home seen by more buyers.
Get startedList with your own agent
Get your home in front of millions of buyers by listing it on Zillow.
Learn how to do itSell it yourself
Take full control of how buyers see your home on Zillow by listing For Sale by Owner (FSBO).
List your homeWhat's special
Private balconyCustom-crafted islandAbundant natural lightQuartz countertopsLarge windowsSeparate first-floor office spaceSpa bath
Zillow last checked:
Listing updated:
Listed by:
Ahmad Hassan, PA 718-641-9358,
COMPASS FLORIDA LLC 407-203-9441
Bought with:
Lisa Fleming, 3024926
FANNIE HILLMAN & ASSOCIATES
Source: Stellar MLS,MLS#: O6285404 Originating MLS: Orlando Regional
Originating MLS: Orlando Regional
Facts & features
Interior
Bedrooms & bathrooms
- Bedrooms: 6
- Bathrooms: 5
- Full bathrooms: 4
- 1/2 bathrooms: 1
Rooms
- Room types: Bonus Room, Den/Library/Office, Living Room, Garage Apartment, Great Room, Utility Room
Primary bedroom
- Features: Walk-In Closet(s)
- Level: Second
- Area: 195 Square Feet
- Dimensions: 15x13
Primary bathroom
- Level: Second
- Area: 187 Square Feet
- Dimensions: 11x17
Dining room
- Level: First
Kitchen
- Level: First
- Area: 209 Square Feet
- Dimensions: 19x11
Living room
- Level: First
- Area: 99 Square Feet
- Dimensions: 11x9
Heating
- Central
Cooling
- Central Air
Appliances
- Included: Convection Oven, Dishwasher, Microwave, Range Hood, Refrigerator
- Laundry: Electric Dryer Hookup, Laundry Room, Washer Hookup
Features
- Ceiling Fan(s), Eating Space In Kitchen, Kitchen/Family Room Combo, Living Room/Dining Room Combo, Open Floorplan, Solid Surface Counters, Solid Wood Cabinets, Stone Counters, Walk-In Closet(s), In-Law Floorplan
- Flooring: Engineered Hardwood
- Doors: French Doors
- Has fireplace: No
Interior area
- Total structure area: 3,932
- Total interior livable area: 3,150 sqft
Property
Parking
- Total spaces: 2
- Parking features: On Street
- Attached garage spaces: 2
- Has uncovered spaces: Yes
Features
- Levels: Two
- Stories: 2
- Patio & porch: Covered, Front Porch, Patio
- Exterior features: Balcony, Lighting, Sidewalk
Lot
- Size: 4,020 Square Feet
- Features: City Lot, Landscaped, Sidewalk
- Residential vegetation: Trees/Landscaped
Details
- Additional structures: Guest House
- Parcel number: 212230053101467
- Zoning: PD
- Special conditions: None
Construction
Type & style
- Home type: Townhouse
- Property subtype: Townhouse
Materials
- Block, Stucco
- Foundation: Slab
- Roof: Shingle
Condition
- New construction: No
- Year built: 2006
Utilities & green energy
- Sewer: Public Sewer
- Water: Public
- Utilities for property: Electricity Connected, Public, Sewer Connected, Street Lights, Water Connected
Community & HOA
Community
- Features: Clubhouse, Dog Park, Fitness Center, Playground, Pool, Restaurant, Sidewalks
- Pet fee: $0 monthly
- Subdivision: BALDWIN PARK
HOA
- Has HOA: Yes
- Amenities included: Clubhouse, Fitness Center, Park, Playground, Pool
- Services included: Community Pool, Maintenance Structure, Maintenance Grounds, Pool Maintenance, Recreational Facilities
- HOA fee: $917 monthly
- HOA name: Baldwin Park
- HOA phone: 407-740-5838
Location
- Region: Orlando
Financial & listing details
- Price per square foot: $356/sqft
- Tax assessed value: $799,342
- Annual tax amount: $14,443
- Date on market: 2/28/2025
- Cumulative days on market: 99 days
- Listing terms: Cash,Conventional
- Ownership: Fee Simple
- Total actual rent: 0
- Electric utility on property: Yes
- Road surface type: Paved
Price history
| Date | Event | Price |
|---|---|---|
| 6/27/2025 | Sold | $1,120,000-10%$356/sqft |
Source:  Stellar MLS #O6285404 Report a problem Stellar MLS #O6285404 Report a problem | ||
| 6/7/2025 | Pending sale | $1,245,000$395/sqft |
Source: Stellar MLS #O6285404 Report a problem | ||
| 5/16/2025 | Price change | $1,245,000-1.2%$395/sqft |
Source: Stellar MLS #O6285404 Report a problem | ||
| 4/18/2025 | Price change | $1,259,900-2.3%$400/sqft |
Source: Stellar MLS #O6296929 Report a problem | ||
| 3/25/2025 | Price change | $1,289,000-2.7%$409/sqft |
Source: Stellar MLS #O6285404 Report a problem | ||
| 3/14/2025 | Price change | $1,325,000-1.9%$421/sqft |
Source: Stellar MLS #O6285404 Report a problem | ||
| 2/28/2025 | Listed for sale | $1,350,000+8.1%$429/sqft |
Source: Stellar MLS #O6285404 Report a problem | ||
| 8/26/2024 | Listing removed | $1,249,000$397/sqft |
Source: Stellar MLS #O6181495 Report a problem | ||
| 7/31/2024 | Price change | $1,249,000-3.8%$397/sqft |
Source: Stellar MLS #O6181495 Report a problem | ||
| 6/27/2024 | Listed for sale | $1,299,000+3.9%$412/sqft |
Source: Stellar MLS #O6181495 Report a problem | ||
| 4/28/2024 | Listing removed | -- |
Source: Stellar MLS #O6181495 Report a problem | ||
| 3/5/2024 | Listed for sale | $1,250,000+208.4%$397/sqft |
Source: Stellar MLS #O6181495 Report a problem | ||
| 1/31/2023 | Listing removed | -- |
Source: Zillow Rentals Report a problem | ||
| 1/9/2023 | Listed for rent | $5,000+56.5%$2/sqft |
Source: Zillow Rentals Report a problem | ||
| 4/6/2020 | Listing removed | $3,195$1/sqft |
Source: Zillow Rental Manager Report a problem | ||
| 3/19/2020 | Listed for rent | $3,195$1/sqft |
Source: Zillow Rental Manager Report a problem | ||
| 4/10/2013 | Sold | $405,300$129/sqft |
Source: Public Record Report a problem | ||
Public tax history
| Year | Property taxes | Tax assessment |
|---|---|---|
| 2024 | $14,444 +9.9% | $686,157 +10% |
| 2023 | $13,142 +14.3% | $623,779 +10% |
| 2022 | $11,496 +8.4% | $567,072 +10% |
| 2021 | $10,605 +6% | $515,520 +7.5% |
| 2020 | $10,005 -0.7% | $479,557 +1.4% |
| 2019 | $10,076 +7.8% | $472,799 +10% |
| 2018 | $9,349 | $429,817 +2.3% |
| 2017 | $9,349 +1.2% | $420,021 +5.3% |
| 2016 | $9,241 +2.9% | $399,049 -4.3% |
| 2015 | $8,981 +4% | $417,040 +13.3% |
| 2014 | $8,631 +16.5% | $368,174 +13.5% |
| 2013 | $7,409 +8.1% | $324,346 +11.4% |
| 2012 | $6,853 -3.5% | $291,279 -3.9% |
| 2011 | $7,099 -2.2% | $303,012 -5.4% |
| 2010 | $7,255 | $320,469 -8.5% |
| 2009 | -- | $350,233 -28.4% |
| 2008 | $10,062 -1% | $489,429 -5.3% |
| 2007 | $10,169 +160.4% | $516,659 +269% |
| 2006 | $3,905 +97.5% | $140,000 +344.4% |
| 2005 | $1,977 | $31,500 |
Find assessor info on the county website
Neighborhood: Baldwin Park
Nearby homes
- $659,6003 bd3 ba2.1k sqft1531 Lake Baldwin Ln UNIT B, Orlando, FL 32814Off Market
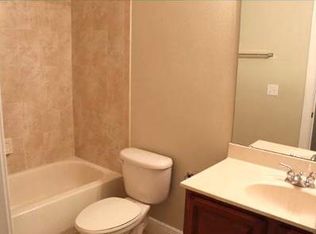
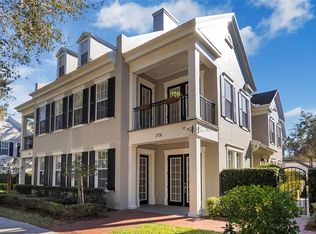
- $948,0004 bd3 ba3.1k sqft1531 Lake Baldwin Ln APT A, Orlando, FL 32814Off Market
- $--1 bd1 ba800 sqft1531 Lake Baldwin Ln APT C, Orlando, FL 32814Off Market

- $904,4003 bd3 ba3.2k sqft1519 Lake Baldwin Ln APT A, Orlando, FL 32814Off Market

- $282,9001 bd1 ba600 sqft1519 Lake Baldwin Ln APT C, Orlando, FL 32814Off Market
- $977,0003 bd2 ba2k sqft1519 Lake Baldwin Ln, Orlando, FL 32814Off Market
- $--3 bd2 ba2k sqft1519 Lake Baldwin Ln #A-BALDWIN1, Orlando, FL 32814Off Market
- $654,4003 bd2 ba2k sqft1519 Lake Baldwin Ln STE B, Orlando, FL 32814Off Market
Nearby schools
GreatSchools rating
- 9/10Baldwin Park Elementary SchoolGrades: PK-5Distance: 0.5 mi
- 7/10Glenridge Middle SchoolGrades: 6-8Distance: 1.1 mi
- 7/10Winter Park High SchoolGrades: 9-12Distance: 1.3 mi
Schools provided by the listing agent
- Elementary: Baldwin Park Elementary
- Middle: Glenridge Middle
- High: Winter Park High
Source: Stellar MLS. This data may not be complete. We recommend contacting the local school district to confirm school assignments for this home.
Get a cash offer in 3 minutes
Find out how much your home could sell for in as little as 3 minutes with a no-obligation cash offer.
Estimated market value
$1,111,700
Get a cash offer in 3 minutes
Find out how much your home could sell for in as little as 3 minutes with a no-obligation cash offer.
Estimated market value
$1,111,700
- Florida
- Orange County
- Orlando
- 32814
- Baldwin Park
- 1531 LAKE BALDWIN LANE
Nearby cities
Nearby neighborhoods
Nearby zip codes
Other Orlando Topics
