Skip main navigation
Off market
  • $658,800

    1531 Lichester Dr, Baton Rouge, LA 70810

    4beds
    2,985sqft
    Single Family Residence, Residential
    Built in ----
    0.3 Acres Lot
    $658,800 Zestimate®
    $221/sqft
    $3,160 Estimated rent

    Home value

    $658,800

    $626,000 - $692,000

    $3,160/mo

    Zestimate® history
    Loading
    Loading...

    Owner options

    List your home for rent

    $3,160/mo

    Rent Zestimate®

    Find your next renter with Zillow Rental Manager. Plus, with online applications, you can quickly screen prospective tenants – for free.

    Learn more

    $3,160/mo

    Rent Zestimate®

    Refinance and save

    $3,608/mo

    Est. payment

    Refinancing to a lower rate could help reduce your monthly payments and save thousands over the life of the loan.

    See today's rates

    $3,608/mo

    Est. payment

    Explore your selling options

    Work with a Zillow partner agent

    Leverage their expertise and Zillow's premium Showcase listings to get your home seen by more buyers.

    Get started

    List with your own agent

    Get your home in front of millions of buyers by listing it on Zillow.

    Learn how to do it

    Sell it yourself

    Take full control of how buyers see your home on Zillow by listing For Sale by Owner (FSBO).

    List your home

    What's special

    Wall to wall windowsWalk-in closetsTriple-split floor planTriple crown moldingOpen concept entrywayCustom deskPrivate guest room

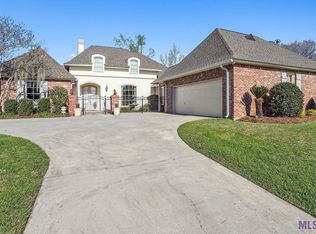
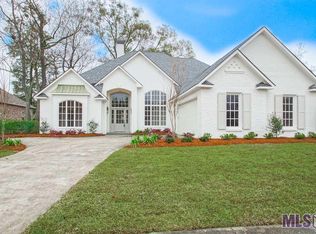
    STUNNING and updated, this 4-bedroom, 3 bathroom house is perfect for a growing family. Recent renovations include all new bathrooms, driveway addition, outdoor covered patio, new front porch, two new A/C units, new roof, updated kitchen, and fresh paint throughout. The open concept entryway, dining room and living room has Caribbean Heart of Pine floors, triple crown molding and 12’ ceilings. An oversize mantle with dual fireplaces is the focal point of the room and complete with outlets and accent lighting. Wall to wall windows look out into a large, covered patio complete with a built-in grill. The kitchen is open to a large breakfast area and keeping room and is anchored by a gas-burning fireplace. Large reclaimed beams provide a dramatic accent throughout this space. All cabinetry and built-ins are solid Cypress as well. The triple-split floor plan offers the perfect layout for a private guest room with its own bath. Just down the hall from the kitchen is an office with custom desk, built-in cabinets, and plenty of storage. The laundry room and huge walk-in pantry also features custom built-in cabinets, shelves providing tons of storage. The two additional bedrooms share one bath with double sinks and direct access to the bathroom from each bedroom. The rooms boast 10’ ceilings with walk-in closets. The Primary bedroom is spacious and filled with natural sunlight from large wall-to-wall windows. The bathroom is large and has separate his and her walk-in closets. The recent remodel includes a 6’ stand-alone tub with floor to ceiling marble floors and walls and a seamless glass shower. Custom 2-inch shutters are throughout the home giving it a timeless and clean look. The entire home is wired for surround sound inside and out and is available to be completely controlled by a smart device. An additional storage shed was added with the recent renovations and is perfectly sized to house lawn equipment or a golf cart.

    This property is off market, which means it's not currently listed for sale or rent on Zillow. This may be different from what's available on other websites or public sources.
    Zillow last checked:

    Listing updated:

    Listed by:

    Barret Blondeau,

    Falaya

    Bought with:

    Helene Kurtz, 0000075187

    Keller Williams Realty Red Stick Partners

    Source: ROAM MLS,MLS#: 2023008695MLS Logo

    Facts & features

    Interior

    Bedrooms & bathrooms
    • Bedrooms: 4
    • Bathrooms: 3
    • Full bathrooms: 3
    Primary bedroom
    • Features: Ceiling 9ft Plus, En Suite Bath, Walk-In Closet(s)
    • Level: First
    • Area: 264
    • Dimensions: 16 x 16.5
    Bedroom 1
    • Level: First
    • Area: 132
    • Dimensions: 12 x 11
    Bedroom 2
    • Level: First
    • Area: 137.5
    • Dimensions: 11 x 12.5
    Bedroom 3
    • Level: First
    • Area: 143
    • Dimensions: 13 x 11
    Primary bathroom
    • Features: Double Vanity, Separate Shower, Walk-In Closet(s), Soaking Tub, Water Closet
    • Level: First
    • Area: 160
    • Dimensions: 16 x 10
    Bathroom 1
    • Level: First
    • Area: 55
    • Dimensions: 11 x 5
    Bathroom 2
    • Level: First
    • Area: 65
    • Dimensions: 13 x 5
    Dining room
    • Level: First
    • Area: 182.25
    Kitchen
    • Level: First
    • Area: 248
    • Length: 16
    Living room
    • Level: First
    • Area: 400
    • Dimensions: 20 x 20
    Office
    • Level: First
    • Area: 48
    • Dimensions: 6 x 8
    Heating
    • 2 or More Units Heat, Central
    Cooling
    • Multi Units, Central Air
    Appliances
    • Laundry: Laundry Room, Mud Room
    Interior area
    • Total structure area: 4,279
    • Total interior livable area: 2,985 sqft

    Property

    Parking
    • Total spaces: 3
    • Parking features: 3 Cars Park, Attached, Driveway, Garage
    • Has attached garage: Yes
    Features
    • Stories: 1
    Lot
    • Size: 0.30 Acres
    • Dimensions: 89 x 150 x 89 x 149
    Details
    • Parcel number: 01961233
    • Special conditions: Standard

    Construction

    Type & style
    • Home type: SingleFamily
    • Architectural style: French
    • Property subtype: Single Family Residence, Residential
    Materials
    • Brick Siding, Stucco Siding
    • Foundation: Slab
    Condition
    • New construction: No

    Utilities & green energy

    • Gas: Entergy
    • Sewer: Public Sewer
    • Water: Public

    Community & neighborhood

    Location
    • Region: Baton Rouge
    • Subdivision: Kensington Estates

    HOA & financial

    HOA
    • Has HOA: Yes
    • HOA fee: $400 annually

    Other

    Other facts
    • Price range: $622.5K - $658.8K
    • Listing terms: Cash,Conventional,VA Loan

    Price history

    DateEventPrice
    7/7/2023Sold--
    Source: ROAM MLS #2023008695 Report a problem
    6/4/2023Pending sale$629,900$211/sqft
    Source: ROAM MLS #2023008695 Report a problem
    6/1/2023Listed for sale$629,900$211/sqft
    Source: ROAM MLS #2023008695 Report a problem
    7/29/2016Sold--
    Source: Public Record Report a problem
    12/11/2003Sold--
    Source: Public Record Report a problem

    Public tax history

    YearProperty taxesTax assessment
    2025$5,922 -0.5%$59,140
    2024$5,949 +29%$59,140 +25.8%
    2023$4,610 +3.3%$47,000
    2022$4,463 +2%$47,000
    2021$4,376 +0.7%$47,000
    2020$4,346 -19.1%$47,000
    2019$5,372 +1.3%$47,000
    2018$5,301 +18.9%$47,000
    2017$4,460 $47,000
    2016$4,460 +2.7%$47,000 +11.2%
    2015$4,344 +16.3%$42,250
    2014$3,736 $42,250
    2013$3,736 -17.6%$42,250
    2012$4,535 +9.3%$42,250 +10.3%
    2011$4,149 +1.2%$38,300
    2010$4,101 +25.3%$38,300
    2009$3,273 -0.6%$38,300
    2008$3,292 +9.6%$38,300 +7.9%
    2007$3,004 -1.4%$35,500
    2006$3,047 -1.7%$35,500
    2005$3,099 +3.7%$35,500
    2004$2,989 $35,500

    Find assessor info on the county website

    Neighborhood: Highland-Perkins

    Nearby schools

    GreatSchools rating
    Schools provided by the listing agent
    • District: East Baton Rouge

    Source: ROAM MLS. This data may not be complete. We recommend contacting the local school district to confirm school assignments for this home.

    Get a cash offer in 3 minutes
    Find out how much your home could sell for in as little as 3 minutes with a no-obligation cash offer.
    Estimated market value
    $658,800
    Get a cash offer in 3 minutes
    Find out how much your home could sell for in as little as 3 minutes with a no-obligation cash offer.
    Estimated market value
    $658,800