AIR B&B OR VRBO AND SO CLOSE TO THE BEACHES!! Welcome to your future oasis in Clearwater! This stunning 3-bedroom, 2-bathroom with a full bonus bathroom in the garage! This home is nestled in one of the most convenient areas, offering an open concept design that welcomes you with a spacious and inviting atmosphere from the moment you step inside. Prepare to be wowed by the heart of this home: the expansive open kitchen. Tall cabinets with soft-close and extension drawers provide ample storage, while the custom-built pantry, granite counters, and impressive island create a perfect blend of elegance and functionality. Retreat to the master bedroom, where you'll find a sanctuary complete with a huge walk-in closet and a breathtaking bathroom adorned with premium Italian porcelain tiles and a double vanity, epitomizing luxury living. This home's split floor plan ensures privacy and comfort for all, with two additional bedrooms situated on the second floor. Daily chores are made easy with the conveniently located laundry area in the living space. Step outside through the sliding door and discover your own private paradise. The oversized backyard beckons with a paver patio and a self-chlorinating saltwater pool, offering the ideal setting for relaxation and entertainment. Beyond the luxurious amenities, this home boasts energy efficiency and cost savings with a tankless water heater, plantation shutters, and paid-off solar panels. For added peace of mind, complete Vivint security equipment is included. Don't miss the opportunity to make this incredible home yours. Schedule a showing today and experience the convenience, beauty, and security it has to offer. Welcome home! A NEW ROOF WILL BE INSTALLED SHORTLY!
Sold for $450,000
Street View
$450,000
1531 LINWOOD DRIVE, CLEARWATER, FL 33755
3beds
1,653sqft
Single Family Residence
Built in 1959
8,533 Square Feet Lot
$458,800 Zestimate®
$272/sqft
$3,573 Estimated rent
Home value
$458,800
$436,000 - $482,000
$3,573/mo
Zestimate® history
Owner options
List your home for rent
$3,573/mo
Rent Zestimate®
Find your next renter with Zillow Rental Manager. Plus, with online applications, you can quickly screen prospective tenants – for free.
$3,573/mo
Rent Zestimate®
Refinance and save
$3,103/mo
Est. payment
Refinancing to a lower rate could help reduce your monthly payments and save thousands over the life of the loan.
$3,103/mo
Est. payment
Explore your selling options
Work with a Zillow partner agent
Leverage their expertise and Zillow's premium Showcase listings to get your home seen by more buyers.
Get startedList with your own agent
Get your home in front of millions of buyers by listing it on Zillow.
Learn how to do itSell it yourself
Take full control of how buyers see your home on Zillow by listing For Sale by Owner (FSBO).
List your homeWhat's special
Impressive islandPrivate paradiseGranite countersClose to the beachesNew roofCustom - built pantryLaundry area
Zillow last checked:
Listing updated:
Listed by:
Jennifer Orns 727-410-3598,
KELLER WILLIAMS ST PETE REALTY 727-894-1600
Bought with:
Monica Crawford, 3287225
KELLER WILLIAMS ST PETE REALTY
Source: Stellar MLS,MLS#: U8227945 Originating MLS: Pinellas Suncoast
Originating MLS: Pinellas Suncoast
Facts & features
Interior
Bedrooms & bathrooms
- Bedrooms: 3
- Bathrooms: 2
- Full bathrooms: 2
Primary bedroom
- Features: Walk-In Closet(s)
- Level: First
Kitchen
- Level: First
Living room
- Level: First
Heating
- Central
Cooling
- Central Air
Appliances
- Included: Disposal, Microwave, Range, Refrigerator
- Laundry: Inside, Laundry Room
Features
- Eating Space In Kitchen, Solid Wood Cabinets, Stone Counters
- Flooring: Luxury Vinyl, Tile
- Doors: Sliding Doors
- Windows: Window Treatments
- Has fireplace: No
Interior area
- Total structure area: 2,065
- Total interior livable area: 1,653 sqft
Property
Parking
- Total spaces: 1
- Parking features: Bath In Garage, Driveway, Garage Door Opener, Oversized, Parking Pad
- Attached garage spaces: 1
- Has uncovered spaces: Yes
Features
- Levels: Two
- Stories: 2
- Exterior features: Storage
- Has private pool: Yes
- Pool features: Gunite, Salt Water
- Fencing: Vinyl,Wood
Lot
- Size: 8,533 Square Feet
- Dimensions: 68 x 125
- Features: Sloped
Details
- Additional structures: Shed(s)
- Parcel number: 022915387000010060
- Special conditions: None
Construction
Type & style
- Home type: SingleFamily
- Property subtype: Single Family Residence
Materials
- Block
- Foundation: Slab
- Roof: Shingle
Condition
- New construction: No
- Year built: 1959
Utilities & green energy
- Electric: Photovoltaics Seller Owned
- Sewer: Public Sewer
- Water: Public
- Utilities for property: Cable Connected, Electricity Connected, Sewer Connected, Water Connected
Green energy
- Energy generation: Solar
Community & HOA
Community
- Pet fee: $0 monthly
- Subdivision: HIGHLAND ESTATES OF CLEARWATER
HOA
- Has HOA: No
Location
- Region: Clearwater
Financial & listing details
- Price per square foot: $272/sqft
- Tax assessed value: $393,145
- Annual tax amount: $2,077
- Date on market: 1/26/2024
- Cumulative days on market: 29 days
- Listing terms: Cash,Conventional
- Ownership: Fee Simple
- Total actual rent: 0
- Electric utility on property: Yes
- Road surface type: Paved, Asphalt
Price history
| Date | Event | Price |
|---|---|---|
| 4/15/2024 | Sold | $450,000-2.2%$272/sqft |
Source:  Stellar MLS #U8227945 Report a problem Stellar MLS #U8227945 Report a problem | ||
| 2/27/2024 | Pending sale | $460,000$278/sqft |
Source: Stellar MLS #U8227945 Report a problem | ||
| 2/8/2024 | Price change | $460,000-2.1%$278/sqft |
Source: Stellar MLS #U8227945 Report a problem | ||
| 2/6/2024 | Price change | $470,000-1.1%$284/sqft |
Source: Stellar MLS #U8227945 Report a problem | ||
| 1/26/2024 | Listed for sale | $475,000+5.8%$287/sqft |
Source: Stellar MLS #U8227945 Report a problem | ||
| 1/25/2024 | Listing removed | -- |
Source: Owner Report a problem | ||
| 1/16/2024 | Listed for sale | $449,000-5.5%$272/sqft |
Source: Owner Report a problem | ||
| 1/4/2023 | Listing removed | $475,000$287/sqft |
Source: Stellar MLS #T3413072 Report a problem | ||
| 11/30/2022 | Price change | $475,000-5%$287/sqft |
Source: Stellar MLS #T3413072 Report a problem | ||
| 11/15/2022 | Price change | $499,900-4.8%$302/sqft |
Source: Stellar MLS #T3413072 Report a problem | ||
| 11/9/2022 | Listed for sale | $525,000+1136.1%$318/sqft |
Source: Stellar MLS #T3413072 Report a problem | ||
| 3/19/2018 | Sold | $42,474-78.3%$26/sqft |
Source: Public Record Report a problem | ||
| 1/24/2018 | Price change | $195,900-2%$119/sqft |
Source: FUTURE HOME REALTY INC #U7829981 Report a problem | ||
| 12/13/2017 | Price change | $199,999-1.2%$121/sqft |
Source: FUTURE HOME REALTY INC #U7829981 Report a problem | ||
| 12/4/2017 | Price change | $202,400-1.2%$122/sqft |
Source: FUTURE HOME REALTY INC #U7829981 Report a problem | ||
| 11/25/2017 | Price change | $204,900-2.4%$124/sqft |
Source: FUTURE HOME REALTY INC #U7829981 Report a problem | ||
| 10/25/2017 | Price change | $209,900-1.2%$127/sqft |
Source: FUTURE HOME REALTY INC #U7829981 Report a problem | ||
| 10/6/2017 | Price change | $212,400-1.2%$128/sqft |
Source: FUTURE HOME REALTY INC #U7829981 Report a problem | ||
| 8/30/2017 | Price change | $214,900-2.3%$130/sqft |
Source: FUTURE HOME REALTY INC #U7829981 Report a problem | ||
| 8/18/2017 | Listed for sale | $219,900+144.1%$133/sqft |
Source: FUTURE HOME REALTY INC #U7829981 Report a problem | ||
| 5/3/2011 | Sold | $90,100+0.2%$55/sqft |
Source: Stellar MLS #U7496245 Report a problem | ||
| 3/10/2011 | Price change | $89,900-17.9%$54/sqft |
Source: Future Home Realty #7496245 Report a problem | ||
| 2/14/2011 | Price change | $109,500-12.3%$66/sqft |
Source: Future Home Realty #7496245 Report a problem | ||
| 1/8/2011 | Listed for sale | $124,800$75/sqft |
Source: Future Home Realty #7496245 Report a problem | ||
Public tax history
| Year | Property taxes | Tax assessment |
|---|---|---|
| 2025 | $7,608 +257.8% | $393,145 +154.4% |
| 2024 | $2,127 +2.4% | $154,553 +3% |
| 2023 | $2,077 +3.6% | $150,051 +3% |
| 2022 | $2,005 -0.6% | $145,681 +3% |
| 2021 | $2,016 +68.4% | $141,438 +40.9% |
| 2020 | $1,198 +3% | $100,368 +2.3% |
| 2019 | $1,163 | $98,111 +1.9% |
| 2018 | $1,163 +2.4% | $96,282 +2.1% |
| 2017 | $1,136 +7.1% | $94,302 +2.1% |
| 2016 | $1,061 -1.6% | $92,362 +0.7% |
| 2015 | $1,078 +0.9% | $91,720 +0.8% |
| 2014 | $1,068 +1.3% | $90,992 +1.5% |
| 2013 | $1,054 +2.6% | $89,647 +1.7% |
| 2012 | $1,027 | $88,148 +3.4% |
| 2011 | -- | $85,257 +1.5% |
| 2010 | -- | $83,997 +2.7% |
| 2009 | -- | $81,789 +0.1% |
| 2008 | $729 | $81,707 +3% |
| 2007 | -- | $79,327 -31.8% |
| 2005 | -- | $116,300 +20.5% |
| 2004 | $907 +3.4% | $96,500 +4.1% |
| 2003 | $877 +6.7% | $92,700 +12.4% |
| 2002 | $822 | $82,500 +14.4% |
| 2001 | $822 +5.5% | $72,100 +7.8% |
| 2000 | $779 | $66,900 |
Find assessor info on the county website
Neighborhood: Greenlea-Otten
Nearby homes
- $391,0004 bd3 ba2k sqft1525 Linwood Dr, Clearwater, FL 33755Off Market
- $315,500-- bd2 ba1.1k sqft1537 Linwood Dr, Clearwater, FL 33755Off Market
- $406,8004 bd2 ba1.7k sqft1519 Linwood Dr, Clearwater, FL 33755Off Market

- $369,1003 bd2 ba1.4k sqft1543 Linwood Dr, Clearwater, FL 33755Off Market
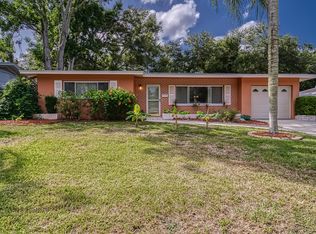
- $278,2002 bd2 ba1.3k sqft1542 Linwood Dr, Clearwater, FL 33755Off Market
- $305,2002 bd2 ba1.2k sqft1530 Linwood Dr, Clearwater, FL 33755Off Market
- $383,4003 bd2 ba1.6k sqft1524 Linwood Dr, Clearwater, FL 33755Off Market
- $323,700-- bd2 ba1.5k sqft1536 Linwood Dr, Clearwater, FL 33755Off Market
Nearby schools
GreatSchools rating
- 8/10Sandy Lane Elementary SchoolGrades: PK-5Distance: 0.5 mi
- 9/10Dunedin Highland Middle SchoolGrades: 6-8Distance: 1.2 mi
- 5/10Dunedin High SchoolGrades: 9-12Distance: 3.2 mi
Get a cash offer in 3 minutes
Find out how much your home could sell for in as little as 3 minutes with a no-obligation cash offer.
Estimated market value
$458,800
Get a cash offer in 3 minutes
Find out how much your home could sell for in as little as 3 minutes with a no-obligation cash offer.
Estimated market value
$458,800
- Florida
- Pinellas County
- Clearwater
- 33755
- Greenlea-Otten
- 1531 LINWOOD DRIVE
Nearby cities
Nearby neighborhoods
Nearby zip codes
Other Clearwater Topics
