Welcome to your dream home! This stunningly renovated brick front colonial boasts over 3,700 sqft of exquisite living space, nestled in the highly sought-after Woodside Forest neighborhood, just minutes from downtown Silver Spring. Expected on the market by 5/13/25. What sets this home apart is its unique charm and impeccable design. As you step through the grand entrance, you’re greeted by a breathtaking two-story foyer that leads to an open floor plan perfect for modern living. Imagine hosting gatherings in the elegant formal dining room or working from home in the sophisticated library/office. The heart of the home is the beautifully renovated kitchen, complete with brand-new quartz countertops, seamlessly flowing into the cozy breakfast area and inviting family room. French doors open from the family room to an expansive deck, ideal for outdoor entertaining, while a separate screened porch designed by Case Design offers a tranquil escape with stairs leading down to a beautifully landscaped lower-level yard. Retreat to the upper level, where the spacious primary bedroom suite awaits, featuring a spacious walk-in closet, luxurious designer bath by Case Design, complete with dual vanities and a huge walk-in shower. Three additional upper bedrooms with one with soaring cathedral ceiling provide ample space for family or guests, accompanied by a tastefully renovated hall full bath. The lower level is a versatile space, featuring a generous gathering room, full bath, extra storage that can easily be transformed into a fitness area, and convenient access to the garage. Sliding French glass doors lead to the serene lower-level rear yard, perfect for relaxation or play. No detail has been overlooked in this impeccable home, making it the perfect sanctuary for both living and entertaining. Location is everything, and this home is ideally situated just a short distance from public transportation, including the Metro and I-495, and is minutes away from the vibrant scenes of downtown Silver Spring, Bethesda, Chevy Chase, and the heart of Washington, D.C. Plus, you’ll enjoy the proximity to Woodside Park, enhancing your lifestyle even further. Don’t miss out on this extraordinary opportunity to own a one-of-a-kind home in a prime location!
Sold for $1,200,000
$1,200,000
1531 Live Oak Dr, Silver Spring, MD 20910
4beds
3,728sqft
Single Family Residence
Built in 1988
7,500 Square Feet Lot
$1,188,100 Zestimate®
$322/sqft
$4,547 Estimated rent
Home value
$1,188,100
Estimated sales range
Not available
$4,547/mo
Zestimate® history
Owner options
List your home for rent
$4,547/mo
Rent Zestimate®
Find your next renter with Zillow Rental Manager. Plus, with online applications, you can quickly screen prospective tenants – for free.
$4,547/mo
Rent Zestimate®
Refinance and save
$7,289/mo
Est. payment
Refinancing to a lower rate could help reduce your monthly payments and save thousands over the life of the loan.
$7,289/mo
Est. payment
Explore your selling options
Work with a Zillow partner agent
Leverage their expertise and Zillow's premium Showcase listings to get your home seen by more buyers.
Get startedList with your own agent
Get your home in front of millions of buyers by listing it on Zillow.
Learn how to do itSell it yourself
Take full control of how buyers see your home on Zillow by listing For Sale by Owner (FSBO).
List your homeWhat's special
Renovated kitchenRenovated brick front colonialSerene lower-level rear yardElegant formal dining roomBeautifully landscaped lower-level yardExpansive deckLuxurious designer bath
Zillow last checked:
Listing updated:
Listed by:
Sin Petrosian 301-395-8817,
TTR Sotheby's International Realty
Bought with:
Carl Barnes, 5007938
RLAH @properties
Source: Bright MLS,MLS#: MDMC2179446
Facts & features
Interior
Bedrooms & bathrooms
- Bedrooms: 4
- Bathrooms: 4
- Full bathrooms: 3
- 1/2 bathrooms: 1
- Main level bathrooms: 1
Rooms
- Room types: Dining Room, Primary Bedroom, Kitchen, Family Room, Library, Laundry, Recreation Room, Storage Room, Primary Bathroom, Full Bath
Primary bedroom
- Level: Upper
Primary bathroom
- Level: Upper
Dining room
- Level: Main
Family room
- Level: Main
Other
- Level: Lower
Kitchen
- Level: Main
Laundry
- Level: Main
Library
- Level: Main
Recreation room
- Level: Lower
Screened porch
- Level: Main
Storage room
- Level: Lower
Heating
- Forced Air, Electric, Natural Gas
Cooling
- Central Air, Electric
Appliances
- Included: Dishwasher, Disposal, Dryer, Oven/Range - Gas, Refrigerator, Range Hood, Stainless Steel Appliance(s), Washer, Water Heater, Electric Water Heater, Gas Water Heater
- Laundry: Main Level, Laundry Room
Features
- Attic, Bathroom - Tub Shower, Bathroom - Walk-In Shower, Built-in Features, Chair Railings, Crown Molding, Dining Area, Family Room Off Kitchen, Open Floorplan, Floor Plan - Traditional, Formal/Separate Dining Room, Recessed Lighting, Primary Bath(s), Upgraded Countertops, Walk-In Closet(s), 2 Story Ceilings, 9'+ Ceilings, Cathedral Ceiling(s)
- Flooring: Ceramic Tile, Hardwood, Carpet, Wood, Tile/Brick
- Doors: Insulated
- Windows: Casement, Double Pane Windows, Insulated Windows, Window Treatments
- Basement: Partial,Connecting Stairway,Finished,Improved,Heated,Garage Access,Interior Entry,Rear Entrance,Walk-Out Access,Windows
- Number of fireplaces: 1
- Fireplace features: Wood Burning
Interior area
- Total structure area: 4,066
- Total interior livable area: 3,728 sqft
- Finished area above ground: 2,728
- Finished area below ground: 1,000
Property
Parking
- Total spaces: 3
- Parking features: Garage Faces Front, Basement, Garage Door Opener, Driveway, Private, Attached, Off Street
- Attached garage spaces: 1
- Uncovered spaces: 2
Accessibility
- Accessibility features: None
Features
- Levels: Three
- Stories: 3
- Patio & porch: Patio, Deck, Porch, Screened, Screened Porch
- Exterior features: Extensive Hardscape, Lighting, Flood Lights
- Pool features: None
- Fencing: Back Yard
- Has view: Yes
- View description: Garden, Trees/Woods
Lot
- Size: 7,500 Square Feet
- Features: Front Yard, Landscaped, Level, Premium, Rear Yard, Sloped, Wooded
Details
- Additional structures: Above Grade, Below Grade
- Parcel number: 161301427962
- Zoning: R60
- Special conditions: Standard
Construction
Type & style
- Home type: SingleFamily
- Architectural style: Colonial
- Property subtype: Single Family Residence
Materials
- Frame, Brick, Aluminum Siding
- Foundation: Concrete Perimeter
- Roof: Composition
Condition
- Excellent
- New construction: No
- Year built: 1988
- Major remodel year: 2020
Utilities & green energy
- Electric: 220 Volts
- Sewer: Public Sewer
- Water: Public
- Utilities for property: Fiber Optic, Cable
Community & HOA
Community
- Security: Carbon Monoxide Detector(s), Fire Alarm, Electric Alarm, Smoke Detector(s), Security System
- Subdivision: Woodside Forest
HOA
- Has HOA: No
Location
- Region: Silver Spring
Financial & listing details
- Price per square foot: $322/sqft
- Tax assessed value: $880,933
- Annual tax amount: $10,406
- Date on market: 5/13/2025
- Listing agreement: Exclusive Right To Sell
- Ownership: Fee Simple
Price history
| Date | Event | Price |
|---|---|---|
| 6/13/2025 | Sold | $1,200,000$322/sqft |
Source:  Bright MLS #MDMC2179446 Report a problem Bright MLS #MDMC2179446 Report a problem | ||
| 5/16/2025 | Contingent | $1,200,000$322/sqft |
Source: Bright MLS #MDMC2179446 Report a problem | ||
| 5/13/2025 | Listed for sale | $1,200,000$322/sqft |
Source: Bright MLS #MDMC2179446 Report a problem | ||
Public tax history
| Year | Property taxes | Tax assessment |
|---|---|---|
| 2025 | $10,268 +6.1% | $880,933 +4.8% |
| 2024 | $9,675 +6.4% | $840,400 +6.5% |
| 2023 | $9,095 +11.6% | $789,400 +6.9% |
| 2022 | $8,148 +7.5% | $738,400 +7.4% |
| 2021 | $7,579 -0.1% | $687,400 |
| 2020 | $7,583 -1% | $687,400 -1% |
| 2019 | $7,657 -0.2% | $694,400 |
| 2018 | $7,671 +0.3% | $694,400 +2.9% |
| 2017 | $7,650 +24.2% | $674,700 +3% |
| 2016 | $6,161 | $655,000 +3.1% |
| 2015 | $6,161 | $635,300 +2.6% |
| 2014 | $6,161 | $619,467 +2.6% |
| 2013 | -- | $603,633 +2.7% |
| 2012 | -- | $587,800 |
| 2011 | -- | $587,800 |
| 2010 | -- | $587,800 -26.4% |
| 2009 | -- | $799,070 +11.6% |
| 2008 | -- | $715,852 +13.2% |
| 2007 | -- | $632,636 +15.1% |
| 2006 | -- | $549,420 +11.5% |
| 2005 | -- | $492,610 +13% |
| 2004 | -- | $435,800 +15% |
| 2003 | -- | $378,990 +7.9% |
| 2002 | -- | $351,380 |
| 2001 | -- | $351,380 |
Find assessor info on the county website
Neighborhood: Woodside Forest
Nearby homes
- $1,002,6003 bd3 ba2.6k sqft1533 Live Oak Dr, Silver Spring, MD 20910Off Market
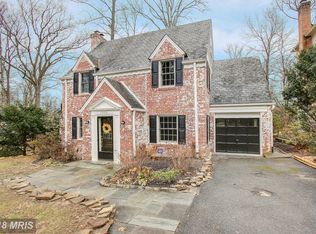
- $1,086,500-- bd3 ba2.3k sqft1533 Live Oak Dr, Silver Spring, MD 20910Off Market
- $833,1003 bd4 ba1.8k sqft1527 Live Oak Dr, Silver Spring, MD 20910Off Market
- $982,4004 bd4 ba2.5k sqft1530 Red Oak Dr, Silver Spring, MD 20910Off Market
- $963,100-- bd3 ba2.3k sqft1532 Red Oak Dr, Silver Spring, MD 20910Off Market
- $1,151,4005 bd4 ba3.1k sqft1528 Red Oak Dr, Silver Spring, MD 20910Off Market
- $990,0004 bd4 ba2.1k sqft1536 Red Oak Drive, Rockville, MD 20910Off Market
- $1,014,9004 bd4 ba2.1k sqft1536 Red Oak Dr, Silver Spring, MD 20910Off Market
Nearby schools
GreatSchools rating
- 8/10Woodlin Elementary SchoolGrades: K-5Distance: 0.6 mi
- 7/10Sligo Middle SchoolGrades: 6-8Distance: 1.2 mi
- 5/10Albert Einstein High SchoolGrades: 9-12Distance: 2.7 mi
Schools provided by the listing agent
- Elementary: Woodlin
- Middle: Sligo
- High: Albert Einstein
- District: Montgomery County Public Schools
Source: Bright MLS. This data may not be complete. We recommend contacting the local school district to confirm school assignments for this home.
Get a cash offer in 3 minutes
Find out how much your home could sell for in as little as 3 minutes with a no-obligation cash offer.
Estimated market value
$1,188,100
Get a cash offer in 3 minutes
Find out how much your home could sell for in as little as 3 minutes with a no-obligation cash offer.
Estimated market value
$1,188,100
- Maryland
- Montgomery County
- Silver Spring
- 20910
- Woodside Forest
- 1531 Live Oak Dr
