Skip main navigation
For sale
  • Price cut: $25K (7/23)
    $625,000

    1531 Lowell Boulevard, Denver, CO 80204

    3beds
    2,749sqft
    : 
    $3,953/mo
    Get pre-qualified
    Single Family Residence
    Built in 1919
    6,250 Square Feet Lot
    $-- Zestimate®
    $227/sqft
    $-- HOA

    What's special

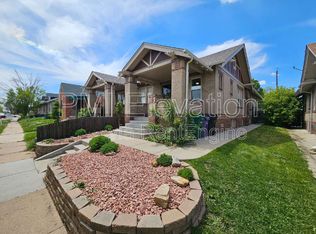
    Nestled in one of Denver's most sought-after neighborhoods, this classic brick bungalow offers over 2,700 square feet of opportunity just blocks from Sloan's Lake and the vibrant West Colfax corridor. Rich with character, the spacious main level welcomes you with soaring ceilings, original hardwood floors, abundant natural light, and an inviting flow between the living and dining rooms. A charming fireplace mantel serves as a focal point, while fresh interior paint and new slate tile in the kitchen provide a fresh foundation for future updates. The flexible floor plan includes two bedrooms, a full bath, and two additional bonus rooms on the main level—perfect for home offices, a study, creative space, or an oversized dressing room. One bonus room features beautiful French doors, adding warmth and versatility. Calling all visionaries—the unfinished basement offers abundant storage and utility space, providing a blank canvas for creative uses tailored to your needs. From workshop space to hobbies, fitness, storage, or project rooms, the possibilities are plentiful. Outside, enjoy a generous yard, a detached two-car garage, storage shed, extensive newer concrete work, and a long driveway offering abundant off-street parking. The location is truly exceptional—walk to Sloan's Lake, Alamo Drafthouse, Little Man Ice Cream Factory, neighborhood coffee shops, breweries, restaurants, parks, and more. Grocery stores, Target, Edgewater Public Market, and downtown Denver are all just minutes away. A rare opportunity to own a character-filled home in an unbeatable location, ready for its next chapter. Whether you're looking to move right in, renovate over time, or create your dream home, this South Sloan's Lake gem is full of possibility.
    31 days
    |
    1,600
    |
    206
    |

    Zillow last checked:

    Listing updated:

    Listed by:

    Shurie Fletcher 720-272-7494 Shurie.Fletcher@compass.com,

    Compass - Denver,

    Kevin Fletcher 303-818-4130,

    Compass - Denver

    Source: REcolorado as distributed by MLS GRID,MLS#: 8571192MLS Logo

      Facts & features

      Interior

      Bedrooms & bathrooms
      • Bedrooms: 3
      • Bathrooms: 2
      • Full bathrooms: 1
      • 1/2 bathrooms: 1
      • Main level bathrooms: 1
      • Main level bedrooms: 3
      Bedroom
      • Level: Main
      Bedroom
      • Level: Main
      Bedroom
      • Level: Main
      Bathroom
      • Features: En Suite Bathroom
      • Level: Main
      Bathroom
      • Features: En Suite Bathroom, Primary Suite
      • Level: Basement
      Dining room
      • Level: Main
      Kitchen
      • Level: Main
      Laundry
      • Level: Basement
      Living room
      • Level: Main
      Heating
      • Forced Air
      Cooling
      • Central Air
      Appliances
      • Included: Microwave, Oven, Refrigerator
      • Laundry: In Unit
      Features
      • High Ceilings, Open Floorplan, Smoke Free
      • Flooring: Tile, Wood
      • Basement: Bath/Stubbed,Unfinished
      • Number of fireplaces: 1
      • Fireplace features: Living Room
      Interior area
      • Total structure area: 2,749
      • Total interior livable area: 2,749 sqft
      • Finished area above ground: 1,492
      • Finished area below ground: 0

      Property

      Parking
      • Total spaces: 4
      • Parking features: Garage
      • Garage spaces: 2
      • Details: Off Street Spaces: 2
      Features
      • Levels: One
      • Stories: 1
      • Patio & porch: Covered, Front Porch
      • Fencing: Partial
      Lot
      • Size: 6,250 Square Feet
      • Features: Level
      Details
      • Parcel number: 231429014
      • Zoning: G-MU-3
      • Special conditions: Standard

      Construction

      Type & style
      • Home type: SingleFamily
      • Architectural style: Bungalow
      • Property subtype: Single Family Residence
      Materials
      • Brick
      • Foundation: Slab
      • Roof: Composition
      Condition
      • Year built: 1919

      Utilities & green energy

      • Electric: 110V
      • Sewer: Public Sewer
      • Water: Public
      • Utilities for property: Electricity Connected

      Community & HOA

      Community
      • Subdivision: Mar Lee Manor
      HOA
      • Has HOA: No
      Location
      • Region: Denver

      Financial & listing details

      • Price per square foot: $227/sqft
      • Tax assessed value: $800,900
      • Annual tax amount: $3,642
      • Date on market: 6/25/2026
      • Listing terms: Cash,Conventional,FHA,VA Loan
      • Exclusions: Sellers Personal Property And All Staging Items.
      • Ownership: Individual
      • Electric utility on property: Yes
      • Road surface type: Paved

        Estimated market value

        Not available

        Estimated sales range

        Not available

        Not available

        Price history

        DateEventPrice
        7/23/2026Price change$625,000-3.8%$227/sqft
        Source: REcolorado as distributed by MLS GRID #8571192 Report a problem
        7/20/2026Pending sale$650,000$236/sqft
        Source: REcolorado as distributed by MLS GRID #8571192 Report a problem
        7/16/2026Listed for sale$650,000$236/sqft
        Source: REcolorado as distributed by MLS GRID #8571192 Report a problem
        7/6/2026Pending sale$650,000$236/sqft
        Source: REcolorado as distributed by MLS GRID #8571192 Report a problem
        6/25/2026Listed for sale$650,000$236/sqft
        Source: REcolorado as distributed by MLS GRID #8571192 Report a problem
        6/26/2020Listing removed$2,600$1/sqft
        Source: Fry Properties Report a problem
        6/21/2020Listed for rent$2,600+4%$1/sqft
        Source: Fry Properties Report a problem
        3/27/2019Listing removed$2,500-7.4%$1/sqft
        Source: Fry Properties Report a problem
        3/13/2019Listed for rent$2,700$1/sqft
        Source: Fry Properties Report a problem

        Public tax history

        YearProperty taxesTax assessment
        2024$3,873 +7.3%$49,980 -6%
        2023$3,610 +3.6%$53,170 +17.1%
        2022$3,485 +25.4%$45,390 -2.8%
        2021$2,779 +2.9%$46,700 +24.7%
        2020$2,701 +21.3%$37,452 -0.7%
        2019$2,227 $37,713 +31%
        2018$2,227 +0.3%$28,780
        2017$2,220 +25.4%$28,780 +27%
        2016$1,770 +15.4%$22,660
        2015$1,534 0%$22,660 +22.7%
        2014$1,535 -14.7%$18,470
        2013$1,798 +17.9%$18,470 -13.7%
        2012$1,525 -2.4%$21,390 +0%
        2011$1,564 +2.2%$21,388 -8.9%
        2010$1,529 +24.3%$23,480
        2009$1,230 -0.2%$23,480 +27.5%
        2008$1,232 -9.3%$18,420
        2007$1,358 +1.1%$18,420 -9.2%
        2006$1,343 +4.6%$20,290
        2005$1,284 +8.5%$20,290 -1%
        2003$1,183 +1.9%$20,490 +3.6%
        2002$1,161 $19,770 +36.4%
        2001-- $14,490
        Find assessor info on the county website

        Monthly payment

        Est. payment

        Payment breakdown

        Explore the cost of this home by adjusting the details. Changes won't be saved.
        All calculations are estimates and provided by Zillow, Inc. for informational purposes only. Actual amounts may vary.
        HOA fees may include property taxes on listings classified as Co-Ops. Contact the listing agent and/or owner for fee details.
        Mortgage interest rates are dependent on a number of factors, including credit score, down payment, and repayment length. Interest rate data provided by Zillow Group Marketplace, Inc. as of 1/1/1970 from various mortgage lenders with which we have lead or other similar arrangements; the Estimated Payment is an average of those rates.
        See how much you could borrow to make a competitive offer.

        Climate risks

        Neighborhood: West Colfax

        Getting around

        79 / 100
        Very Walkable
        56 / 100
        Good Transit
        95 / 100
        Biker's Paradise

        Nearby schools

        GreatSchools rating
        Schools provided by the listing agent
        • Elementary: Cheltenham
        • Middle: Lake
        • High: North
        • District: Denver 1

        Source: REcolorado as distributed by MLS GRID. This data may not be complete. We recommend contacting the local school district to confirm school assignments for this home.

        A local agent can set up tours, give advice and negotiate with sellers.

        Browse local experts

        Similar homes