Skip main navigation
Sold for $227,500
  • $227,500

    1531 Maple Circle SW, Ocean Isle Beach, NC 28469

    3beds
    1,510sqft
    Manufactured Home
    Built in 1998
    10,454.4 Square Feet Lot
    $244,900 Zestimate®
    $151/sqft
    $1,999 Estimated rent

    Home value

    $244,900

    $230,000 - $260,000

    $1,999/mo

    Zestimate® history
    Loading
    Loading...

    Owner options

    List your home for rent

    $1,999/mo

    Rent Zestimate®

    Find your next renter with Zillow Rental Manager. Plus, with online applications, you can quickly screen prospective tenants – for free.

    Learn more

    $1,999/mo

    Rent Zestimate®

    Refinance and save

    $1,570/mo

    Est. payment

    Refinancing to a lower rate could help reduce your monthly payments and save thousands over the life of the loan.

    See today's rates

    $1,570/mo

    Est. payment

    Explore your selling options

    Work with a Zillow partner agent

    Leverage their expertise and Zillow's premium Showcase listings to get your home seen by more buyers.

    Get started

    List with your own agent

    Get your home in front of millions of buyers by listing it on Zillow.

    Learn how to do it

    Sell it yourself

    Take full control of how buyers see your home on Zillow by listing For Sale by Owner (FSBO).

    List your home

    What's special

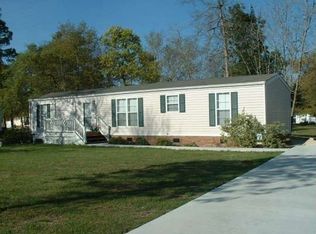
    Are you looking for that Primary or Vacation home close to Ocean Isle Beach? Only 1.9 miles from this home to the restaurants on the island! The new Publix is just a few blocks down the road. Featuring 3 bedrooms, 2 baths, Living/Dining room, Open Kitchen and a separate laundry room. This is a well kept neighborhood with low HOA dues of only $165.00 per year. There are no amenities so that is to keep up the roads. Seller says she has loved the neighborhood and the neighbors! Come take a look at this mostly updated home that also has a metal roof!

    Zillow last checked:

    Listing updated:

    Listed by:

    The Andrews Team 910-540-9879,

    Coldwell Banker Sea Coast Advantage

    Bought with:

    Lisa Coleman, 192105

    EXP Realty LLC - R

    Source: Hive MLS,MLS#: 100449734MLS LogoOriginating MLS: Brunswick County Association of Realtors

    Facts & features

    Interior

    Bedrooms & bathrooms
    • Bedrooms: 3
    • Bathrooms: 2
    • Full bathrooms: 2
    Primary bedroom
    • Level: Main
    Bedroom 2
    • Level: Main
    Bedroom 3
    • Level: Main
    Dining room
    • Level: Main
    Kitchen
    • Level: Main
    Laundry
    • Level: Main
    Living room
    • Level: Main
    Heating
    • Wall Furnace, Electric
    Cooling
    • Central Air
    Appliances
    • Included: Electric Oven, Built-In Microwave, Washer, Refrigerator, Range, Dryer, Dishwasher
    • Laundry: Dryer Hookup, Washer Hookup, Laundry Room
    Features
    • Master Downstairs, Mud Room, Ceiling Fan(s), Walk-in Shower
    • Flooring: LVT/LVP
    • Basement: None
    • Attic: None
    • Has fireplace: No
    Interior area
    • Total structure area: 1,510
    • Total interior livable area: 1,510 sqft

    Property

    Parking
    • Total spaces: 2
    • Parking features: Concrete, Off Street, On Site, Paved
    • Uncovered spaces: 2
    Features
    • Levels: One
    • Stories: 1
    • Patio & porch: Porch
    • Fencing: None
    Lot
    • Size: 10,454 sqft
    • Dimensions: 80 x 130
    • Features: Level
    Details
    • Additional structures: Shed(s)
    • Parcel number: 244hc028
    • Zoning: OI-R-3
    • Special conditions: Standard

    Construction

    Type & style
    • Home type: MobileManufactured
    • Property subtype: Manufactured Home
    Materials
    • Vinyl Siding, Steel Frame, Wood Frame
    • Foundation: Brick/Mortar, Block, Crawl Space
    • Roof: Metal
    Condition
    • New construction: No
    • Year built: 1998

    Utilities & green energy

    • Sewer: Septic Tank
    • Water: Public
    • Utilities for property: Water Available

    Community & neighborhood

    Location
    • Region: Ocean Isle Beach
    • Subdivision: Branchwood Village

    HOA & financial

    HOA
    • Has HOA: Yes
    • HOA fee: $165 annually
    • Amenities included: Maintenance Roads
    • Association name: Branchwood HOA
    • Association phone: 919-522-3484

    Other

    Other facts
    • Listing agreement: Exclusive Right To Sell
    • Listing terms: Cash,Conventional
    • Road surface type: Paved

    Price history

    DateEventPrice
    8/19/2024Sold$227,500-0.7%$151/sqft
    Source: Hive MLS #100449734 Report a problem
    6/14/2024Contingent$229,000$152/sqft
    Source: Hive MLS #100449734 Report a problem
    6/12/2024Listed for sale$229,000+14.6%$152/sqft
    Source: Hive MLS #100449734 Report a problem
    3/7/2022Sold$199,900$132/sqft
    Source: Hive MLS #100295031 Report a problem
    1/10/2022Pending sale$199,900$132/sqft
    Source: Hive MLS #100295031 Report a problem
    12/23/2021Listed for sale$199,900$132/sqft
    Source: Hive MLS #100295031 Report a problem
    12/2/2021Pending sale$199,900$132/sqft
    Source: Hive MLS #100295031 Report a problem
    11/22/2021Price change$199,900-8.9%$132/sqft
    Source: Hive MLS #100295031 Report a problem
    11/2/2021Price change$219,500-2.4%$145/sqft
    Source: Hive MLS #100295031 Report a problem
    10/14/2021Price change$225,000+2.5%$149/sqft
    Source: Hive MLS #100295031 Report a problem
    10/4/2021Listed for sale$219,500$145/sqft
    Source: Owner Report a problem

    Public tax history

    YearProperty taxesTax assessment
    2025$853 -4.9%$190,890 -6.4%
    2024$897 $203,870
    2023$897 +31.8%$203,870 +105.6%
    2022$681 +0%$99,160
    2021$681 +2.7%$99,160
    2020$663 +2.1%$99,160
    2019$650 +0.1%$99,160 +230.5%
    2018$649 +11.8%$30,000
    2017$580 $30,000
    2016$580 $30,000 -69.7%
    2015$580 +3.9%$99,030 -4.4%
    2014$558 $103,590
    2013-- --
    2012-- --
    2011-- --
    2010-- --
    2009-- --
    2008-- --
    2007-- --
    2006-- --
    2005-- --
    2004-- --
    2003-- --
    2002-- --
    2001-- --
    2000-- --

    Find assessor info on the county website

    Neighborhood: 28469

    Nearby schools

    GreatSchools rating
    Schools provided by the listing agent
    • Elementary: Union
    • Middle: Shallotte Middle
    • High: West Brunswick

    Source: Hive MLS. This data may not be complete. We recommend contacting the local school district to confirm school assignments for this home.

    Get a cash offer in 3 minutes
    Find out how much your home could sell for in as little as 3 minutes with a no-obligation cash offer.
    Estimated market value
    $244,900
    Get a cash offer in 3 minutes
    Find out how much your home could sell for in as little as 3 minutes with a no-obligation cash offer.
    Estimated market value
    $244,900