Skip main navigation
Closed
  • $345,000

    1531 Minor Ridge Ct, Charlottesville, VA 22901

    2beds
    1,344sqft
    Townhouse
    Built in 1984
    1,306 Square Feet Lot
    $346,300 Zestimate®
    $257/sqft
    $1,900 Estimated rent

    Home value

    $346,300

    $305,000 - $391,000

    $1,900/mo

    Zestimate® history
    Loading
    Loading...

    Owner options

    List your home for rent

    $1,900/mo

    Rent Zestimate®

    Find your next renter with Zillow Rental Manager. Plus, with online applications, you can quickly screen prospective tenants – for free.

    Learn more

    $1,900/mo

    Rent Zestimate®

    Refinance and save

    $2,404/mo

    Est. payment

    Refinancing to a lower rate could help reduce your monthly payments and save thousands over the life of the loan.

    See today's rates

    $2,404/mo

    Est. payment

    Explore your selling options

    Work with a Zillow partner agent

    Leverage their expertise and Zillow's premium Showcase listings to get your home seen by more buyers.

    Get started

    List with your own agent

    Get your home in front of millions of buyers by listing it on Zillow.

    Learn how to do it

    Sell it yourself

    Take full control of how buyers see your home on Zillow by listing For Sale by Owner (FSBO).

    List your home

    What's special

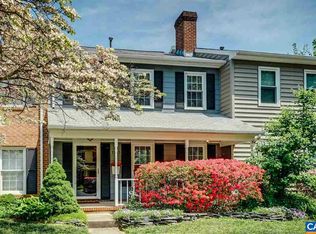
    Meticulously maintained and fully renovated, this fantastic home in popular Minor Ridge is not one to miss! You'll enjoy newer LVP flooring throughout the home without the hassle of any carpet. The kitchen has been beautifully updated with white cabinetry and solid surface counters that offer loads of prep space. The main "sunken" living area is very large and spacious, so bigger couches, etc will fit well. There's also a half bath on this level. Upstairs you'll find a great flex space at the top of stairs that is currently being used as an office. The secondary bedroom is generous and a full bath is in the hall, along with laundry. The primary bedroom is even bigger with an en suite full bath. Fresh paint in most rooms, new blinds and window dressings throughout. New garbage disposal, new washer/dryer combo, new HVAC, new ceiling fans in both bedrooms. Private, fenced backyard area is very low maintenance and offers a great escape. Owners have been diligent with maintenance and if issues arose, they were immediately taken care of. Schedule your appointment today!

    Zillow last checked:

    Listing updated:

    Listed by:

    MICHAEL DAVIS 540-560-5158,

    DOGWOOD REALTY GROUP LLC

    Bought with:

    MICHAEL DAVIS, 0225223650

    DOGWOOD REALTY GROUP LLC

    Source: CAAR,MLS#: 677448MLS LogoOriginating MLS: Charlottesville Area Association of Realtors

    Facts & features

    Interior

    Bedrooms & bathrooms
    • Bedrooms: 2
    • Bathrooms: 3
    • Full bathrooms: 2
    • 1/2 bathrooms: 1
    • Main level bathrooms: 1
    Rooms
    • Room types: Bathroom, Bedroom, Full Bath, Half Bath, Kitchen, Living Room
    Primary bedroom
    • Level: Second
    Bedroom
    • Level: Second
    Primary bathroom
    • Level: Second
    Bathroom
    • Level: Second
    Half bath
    • Level: First
    Kitchen
    • Level: First
    Living room
    • Level: First
    Heating
    • Central, Heat Pump
    Cooling
    • Central Air, Heat Pump
    Appliances
    • Included: Dishwasher, Disposal, Gas Range, Microwave, Refrigerator
    • Laundry: Stacked
    Features
    • Remodeled, Skylights, Breakfast Area
    • Flooring: Luxury Vinyl Plank
    • Windows: Skylight(s)
    • Has basement: No
    • Common walls with other units/homes: 2+ Common Walls
    Interior area
    • Total structure area: 1,344
    • Total interior livable area: 1,344 sqft
    • Finished area above ground: 1,344
    • Finished area below ground: 0

    Property

    Features
    • Levels: Two
    • Stories: 2
    • Patio & porch: Patio
    Lot
    • Size: 1,306 Square Feet
    Details
    • Parcel number: 061W2020J00400
    • Zoning description: R-6 Single Family Residential

    Construction

    Type & style
    • Home type: Townhouse
    • Property subtype: Townhouse
    • Attached to another structure: Yes
    Materials
    • Brick, Stick Built
    • Foundation: Slab
    • Roof: Composition,Shingle
    Condition
    • Updated/Remodeled
    • New construction: No
    • Year built: 1984

    Utilities & green energy

    • Sewer: Public Sewer
    • Water: Public
    • Utilities for property: Cable Available

    Community & HOA

    Community
    • Subdivision: MINOR TOWNHOUSES
    HOA
    • Has HOA: Yes
    • Amenities included: Playground
    • Services included: Common Area Maintenance, Playground, Trash
    • HOA fee: $285 quarterly
    Location
    • Region: Charlottesville

    Financial & listing details

    • Price per square foot: $257/sqft
    • Tax assessed value: $321,300
    • Annual tax amount: $2,942
    • Date on market: 5/21/2026

    Price history

    DateEventPrice
    6/30/2026Sold$345,000+15%$257/sqft
    Source: CAAR #677448 Report a problem
    5/11/2023Sold$300,000+3.4%$223/sqft
    Source: Public Record Report a problem
    4/11/2023Pending sale$290,000$216/sqft
    Source: CAAR #640355 Report a problem
    4/9/2023Listed for sale$290,000+23.4%$216/sqft
    Source: CAAR #640355 Report a problem
    12/9/2019Sold$235,000+2.2%$175/sqft
    Source: Public Record Report a problem
    10/31/2019Listed for sale$230,000$171/sqft
    Source: NEST REALTY GROUP #596893 Report a problem
    10/31/2019Pending sale$230,000$171/sqft
    Source: NEST REALTY GROUP #596893 Report a problem
    10/18/2019Listed for sale$230,000+9.5%$171/sqft
    Source: NEST REALTY GROUP #596893 Report a problem
    5/15/2018Sold$210,000$156/sqft
    Source: Public Record Report a problem
    3/25/2018Pending sale$210,000$156/sqft
    Source: Montague Miller & Co. Realtors #573588 Report a problem
    3/21/2018Listed for sale$210,000+10.5%$156/sqft
    Source: MONTAGUE, MILLER & CO. - DOWNTOWN #573588 Report a problem
    6/30/2009Sold$190,000$141/sqft
    Source: Public Record Report a problem

    Public tax history

    YearProperty taxesTax assessment
    2025$2,872 +9.5%$321,300 +4.6%
    2024$2,623 +2.8%$307,100 +2.8%
    2023$2,552 +22.8%$298,800 +22.8%
    2022$2,079 +10.8%$243,400 +10.8%
    2021$1,875 +3.1%$219,600 +3.1%
    2020$1,818 +5.8%$212,900 +5.8%
    2019$1,718 +16.3%$201,200 +14.3%
    2018$1,477 +110.5%$176,100 +5.3%
    2017$702 -51.5%$167,300 -3.1%
    2016$1,448 +109.5%$172,600 +2.3%
    2015$691 $168,800 +0.9%
    2014-- $167,300 -0.9%
    2013-- $168,800 -3%
    2012-- $174,000 -0.8%
    2011-- $175,400 -0.9%
    2010-- $177,000 +2%
    2009-- $173,600 -7.4%
    2008-- $187,500 -3.1%
    2007-- $193,500 +20.9%
    2006-- $160,000
    2005-- $160,000 +21.3%
    2004-- $131,900
    2003-- $131,900 +34.2%
    2002-- $98,300
    2001-- $98,300
    Find assessor info on the county website

    Neighborhood: 22901

    Nearby schools

    GreatSchools rating
    Schools provided by the listing agent
    • Elementary: Greer
    • Middle: Journey
    • High: Albemarle

    Source: CAAR. This data may not be complete. We recommend contacting the local school district to confirm school assignments for this home.

    Sell for more on Zillow
    Get a Zillow Showcase℠ listing at no additional cost and you could sell for .
    $346,300
    2% more
    +$6,926
    With Zillow Showcase(estimated)
    $353,226
    Sell for more on Zillow
    Get a Zillow Showcase℠ listing at no additional cost and you could sell for .
    $346,300
    2% more
    +$6,926
    With Zillow Showcase(estimated)
    $353,226