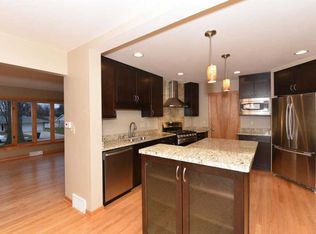
Stylish brick ranch set on a park-like double lot will please even the fussiest! Updated kitchen has appliances included and opens to a spacious, bright living room. Full bath features double sinks, tub, & a walk-in shower. King sized primary bedroom boasts wardrobe & double closet. Central office/den flows to the dining room-also perfect as a sun room overlooking the incredible backyard with patio & lush hostas & perennials. Large rec room, bonus room, light & bright laundry area with washer & dryer included, plus a big unfinished area for storage in lower level. Attached 2-car garage (no direct house access). New Marvin windows 2024. New furnace & AC 2020. Prime Wauwatosa location minutes from Firefly Grove Park, shopping, the Medical College and freeway. Pride of ownership shines here!
Closed
$360,000
1531 N 118th STREET, Wauwatosa, WI 53226
2beds
1,940sqft
Single Family Residence
Built in 1955
0.39 Acres Lot
$364,600 Zestimate®
$186/sqft
$1,746 Estimated rent
Home value
$364,600
$335,000 - $397,000
$1,746/mo
Zestimate® history
Owner options
List your home for rent
$1,746/mo
Rent Zestimate®
Find your next renter with Zillow Rental Manager. Plus, with online applications, you can quickly screen prospective tenants – for free.
$1,746/mo
Rent Zestimate®
Refinance and save
$2,492/mo
Est. payment
Refinancing to a lower rate could help reduce your monthly payments and save thousands over the life of the loan.
$2,492/mo
Est. payment
Explore your selling options
Work with a Zillow partner agent
Leverage their expertise and Zillow's premium Showcase listings to get your home seen by more buyers.
Get startedList with your own agent
Get your home in front of millions of buyers by listing it on Zillow.
Learn how to do itSell it yourself
Take full control of how buyers see your home on Zillow by listing For Sale by Owner (FSBO).
List your homeWhat's special
Zillow last checked:
Listing updated:
Listed by:
Beth Jaworski PropertyInfo@shorewest.com,
Shorewest Realtors, Inc.
Bought with:
Katie B Gnau
Source: WIREX MLS,MLS#: 1952918 Originating MLS: Metro MLS
Originating MLS: Metro MLSFacts & features
Interior
Bedrooms & bathrooms
- Bedrooms: 2
- Bathrooms: 1
- Full bathrooms: 1
- Main level bedrooms: 2
Primary bedroom
- Level: Main
- Area: 132
- Dimensions: 12 x 11
Bedroom 2
- Level: Main
- Area: 117
- Dimensions: 13 x 9
Bathroom
- Features: Tub Only, Shower Stall
Dining room
- Level: Main
- Area: 171
- Dimensions: 19 x 9
Kitchen
- Level: Main
- Area: 150
- Dimensions: 15 x 10
Living room
- Level: Main
- Area: 252
- Dimensions: 21 x 12
Office
- Level: Main
- Area: 99
- Dimensions: 11 x 9
Heating
- Natural Gas, Forced Air
Cooling
- Central Air
Appliances
- Included: Cooktop, Dishwasher, Dryer, Microwave, Other, Oven, Refrigerator, Washer
Features
- High Speed Internet
- Flooring: Wood
- Basement: Block,Full,Partially Finished,Sump Pump
Interior area
- Total structure area: 1,940
- Total interior livable area: 1,940 sqft
- Finished area above ground: 1,340
- Finished area below ground: 600
Property
Parking
- Total spaces: 2
- Parking features: Garage Door Opener, Attached, 2 Car
- Attached garage spaces: 2
Features
- Levels: One
- Stories: 1
- Patio & porch: Patio
Lot
- Size: 0.39 Acres
- Dimensions: 141 x 120
Details
- Parcel number: 376999300
- Zoning: AAA Sing
Construction
Type & style
- Home type: SingleFamily
- Architectural style: Ranch
- Property subtype: Single Family Residence
Materials
- Brick, Brick/Stone
Condition
- 21+ Years
- New construction: No
- Year built: 1955
Utilities & green energy
- Sewer: Public Sewer
- Water: Public
Community & HOA
Location
- Region: Wauwatosa
- Municipality: Wauwatosa
Financial & listing details
- Price per square foot: $186/sqft
- Tax assessed value: $339,300
- Annual tax amount: $5,878
- Date on market: 3/14/2026
- Inclusions: Gas Cooktop, Oven, Refrigerator, Microwave, Washer, Dryer, Refrigerator In Lower Level, All Blinds, Wardrobe In Primary Bedroom, Sandbox, Swing, Wooden Desk In Lower Level, And Wooden Shelving In Unfinished Area Of Lower Level
- Exclusions: All Curtains, Shelving In Den & Dining Room, Kitchen Cart, All Bookshelves In Lower (Attached To The Wall) All Lattices And Planter Boxes, Peonies In Back Corner Of Lot, Light Hanging By Hook In Dining Room, Mats On Floor In Garage
Price history
| Date | Event | Price |
|---|---|---|
| 4/3/2026 | Sold | $360,000+5.9%$186/sqft |
Source:  WIREX MLS #1952918 Report a problem WIREX MLS #1952918 Report a problem | ||
| 3/16/2026 | Pending sale | $339,900$175/sqft |
Source: WIREX MLS #1952918 Report a problem | ||
| 3/16/2026 | Contingent | $339,900$175/sqft |
Source: WIREX MLS #1952918 Report a problem | ||
| 3/14/2026 | Listed for sale | $339,900$175/sqft |
Source: WIREX MLS #1952918 Report a problem | ||
Public tax history
| Year | Property taxes | Tax assessment |
|---|---|---|
| 2024 | $5,192 +5.3% | $233,100 |
| 2023 | $4,929 +2.1% | $233,100 |
| 2022 | $4,828 -11.5% | $233,100 |
| 2021 | $5,457 | $233,100 |
| 2020 | $5,457 -1.4% | $233,100 |
| 2019 | $5,536 +33.7% | $233,100 +42.7% |
| 2018 | $4,141 +11.8% | $163,400 |
| 2017 | $3,705 | $163,400 |
| 2016 | $3,705 +0.3% | $163,400 |
| 2015 | $3,696 -0.1% | $163,400 |
| 2014 | $3,700 -18.7% | $163,400 -20.7% |
| 2012 | $4,552 +3.3% | $206,100 |
| 2011 | $4,406 +0.2% | $206,100 |
| 2010 | $4,395 +3.1% | $206,100 |
| 2009 | $4,263 +3.5% | $206,100 |
| 2008 | $4,117 -0.3% | $206,100 |
| 2007 | $4,128 +3.9% | $206,100 |
| 2006 | $3,974 +1.3% | $206,100 +37% |
| 2005 | $3,922 +4% | $150,400 |
| 2004 | $3,772 +1.8% | $150,400 |
| 2003 | $3,706 +4.9% | $150,400 |
| 2002 | $3,532 +3.8% | $150,400 +39.1% |
| 2001 | $3,404 +3.3% | $108,100 |
| 2000 | $3,295 +4% | $108,100 |
| 1999 | $3,170 | $108,100 |
Find assessor info on the county website
Neighborhood: Fisher Woods
Nearby homes
- $305,9003 bd1 ba1k sqft1551 N 118th St, Wauwatosa, WI 53226Off Market
- $564,1004 bd2 ba2k sqft1519 N 118th St, Wauwatosa, WI 53226Off Market
- $497,4003 bd3 ba2.1k sqft1540 N 119th St, Wauwatosa, WI 53226Off Market

- $486,4004 bd2 ba2.6k sqft1530 N 119th St, Wauwatosa, WI 53226Off Market

- $456,0003 bd2 ba1.8k sqft1550 N 119th St, Wauwatosa, WI 53226Off Market
- $426,5003 bd2 ba1.5k sqft1518 N 119th St, Wauwatosa, WI 53226Off Market
- $402,2003 bd1 ba1.3k sqft1540 N 118th St, Wauwatosa, WI 53226Off Market
- $390,3003 bd1 ba1.2k sqft1528 N 118th St, Wauwatosa, WI 53226Off Market
Nearby schools
GreatSchools rating
- 5/10Eisenhower Elementary SchoolGrades: PK-5Distance: 1.3 mi
- 5/10Whitman Middle SchoolGrades: 6-8Distance: 1.3 mi
- 7/10Wauwatosa West High SchoolGrades: 9-12Distance: 1.3 mi
Schools provided by the listing agent
- Elementary: Underwood
- Middle: Whitman
- High: Wauwatosa West
- District: Wauwatosa
Source: WIREX MLS. This data may not be complete. We recommend contacting the local school district to confirm school assignments for this home.
Get a cash offer in 3 minutes
Find out how much your home could sell for in as little as 3 minutes with a no-obligation cash offer.
Estimated market value
$364,600
Get a cash offer in 3 minutes
Find out how much your home could sell for in as little as 3 minutes with a no-obligation cash offer.
Estimated market value
$364,600
- Wisconsin
- Milwaukee County
- Wauwatosa
- 53226
- Fisher Woods
- 1531 N 118th STREET
Nearby cities
Nearby neighborhoods
Nearby zip codes
Other Wauwatosa Topics
