Welcome to this beautiful waterfront home on Catawba Island, where comfort, flexibility, and scenic views come together. Natural light fills the open-concept living area, highlighted by a cozy gas fireplace and an inviting layout that's ideal for gathering and everyday living. Double patio doors lead to a spacious deck overlooking 52 feet of dock space, perfect for docking a boat or enjoying time by the water. The main level includes two bedrooms, one of which features an en-suite full bath and a walk-in closet. Upstairs, a generous 32 x 15 space provides versatile options for a variety of needs, whether used as a recreation area, workspace, fitness room, or additional living space, with tranquil canal views. This level also includes a large bedroom, a walk-in closet, and a full bath. An attached two-car garage (23 x 23) offers added flexibility and features large-screen panels that allow fresh air and natural light to flow through when the doors are open. Recent updates include freshly painted walls, doors, deck, and siding, along with new carpeting and a brand new kitchen. This waterfront property offers a blend of indoor comfort and outdoor enjoyment. Schedule your private showing to experience it firsthand.
Sold for $785,000
$785,000
1531 N Compass Ave, Port Clinton, OH 43452
3beds
1,810sqft
Single Family Residence
Built in 2006
6,098 Square Feet Lot
$766,800 Zestimate®
$434/sqft
$2,258 Estimated rent
Home value
$766,800
$728,000 - $805,000
$2,258/mo
Zestimate® history
Owner options
List your home for rent
$2,258/mo
Rent Zestimate®
Find your next renter with Zillow Rental Manager. Plus, with online applications, you can quickly screen prospective tenants – for free.
$2,258/mo
Rent Zestimate®
Refinance and save
$5,494/mo
Est. payment
Refinancing to a lower rate could help reduce your monthly payments and save thousands over the life of the loan.
$5,494/mo
Est. payment
Explore your selling options
Work with a Zillow partner agent
Leverage their expertise and Zillow's premium Showcase listings to get your home seen by more buyers.
Get startedList with your own agent
Get your home in front of millions of buyers by listing it on Zillow.
Learn how to do itSell it yourself
Take full control of how buyers see your home on Zillow by listing For Sale by Owner (FSBO).
List your homeWhat's special
Scenic viewsDouble patio doorsCozy gas fireplaceNew carpetingWalk-in closetBrand new kitchen
Zillow last checked:
Listing updated:
Listed by:
Alex M Johnson 419-656-6822,
Weichert-Morgan Realty Grp
Bought with:
NORIS Member NON
NON MLS MEMBER
Source: NORIS,MLS#: 10007276
Facts & features
Interior
Bedrooms & bathrooms
- Bedrooms: 3
- Bathrooms: 3
- Full bathrooms: 3
Bedroom 2
- Level: Main
- Dimensions: 9 x 10
Bedroom 3
- Level: Upper
- Dimensions: 16 x 17
Other
- Level: Main
- Dimensions: 13 x 12
Family room
- Level: Upper
- Dimensions: 32 x 15
Kitchen
- Level: Main
- Dimensions: 19 x 13
Laundry
- Level: Main
- Dimensions: 10 x 6
Living room
- Level: Main
- Dimensions: 19 x 12
Heating
- Forced Air
Cooling
- Central Air
Appliances
- Included: Dryer, Gas Range, Refrigerator, Washer
- Laundry: Main Level
Features
- Eat-in Kitchen, Pantry, Primary Bathroom, Vaulted Ceiling(s)
- Flooring: Carpet, Laminate
- Has basement: No
- Number of fireplaces: 1
- Fireplace features: Gas
- Common walls with other units/homes: No Common Walls
Interior area
- Total structure area: 1,810
- Total interior livable area: 1,810 sqft
Property
Parking
- Total spaces: 2
- Parking features: Attached Garage
- Garage spaces: 2
Features
- Levels: One and One Half
- Patio & porch: Other
- Has view: Yes
- View description: Water
- Has water view: Yes
- Water view: Water
- Waterfront features: Lake
Lot
- Size: 6,098 Square Feet
- Dimensions: 52X117
- Features: Landscaped
Details
- Parcel number: 0130806718049000
- Other equipment: None
Construction
Type & style
- Home type: SingleFamily
- Architectural style: Cape Cod
- Property subtype: Single Family Residence
Materials
- Stone, Vinyl Siding
- Foundation: Block
- Roof: Asphalt
Condition
- New construction: No
- Year built: 2006
Utilities & green energy
- Sewer: Public Sewer
- Water: Public
- Utilities for property: Electricity Connected, Natural Gas Connected, Sewer Connected, Water Connected
Community & HOA
Community
- Subdivision: None
HOA
- Has HOA: Yes
- Services included: Snow Removal
- HOA fee: $250 annually
Location
- Region: Port Clinton
Financial & listing details
- Price per square foot: $434/sqft
- Tax assessed value: $471,420
- Annual tax amount: $5,233
- Date on market: 5/5/2026
- Listing terms: Cash,Conventional
- Electric utility on property: Yes
Price history
| Date | Event | Price |
|---|---|---|
| 8/17/2026 | Sold | $785,000-1.8%$434/sqft |
Source: NORIS #10007276 Report a problem | ||
| 8/13/2026 | Pending sale | $799,000$441/sqft |
Source: Firelands MLS #20262664 Report a problem | ||
| 7/29/2026 | Contingent | $799,000$441/sqft |
Source: Firelands MLS #20262664 Report a problem | ||
| 7/16/2026 | Price change | $799,000-9.7%$441/sqft |
Source: Firelands MLS #20262664 Report a problem | ||
| 7/10/2026 | Price change | $885,000-1.6%$489/sqft |
Source: Firelands MLS #20262664 Report a problem | ||
| 6/22/2026 | Price change | $899,000-3.9%$497/sqft |
Source: Firelands MLS #20261403 Report a problem | ||
| 6/3/2026 | Price change | $935,000-1.6%$517/sqft |
Source: Firelands MLS #20261403 Report a problem | ||
| 5/4/2026 | Listed for sale | $950,000+175.4%$525/sqft |
Source: Firelands MLS #20261403 Report a problem | ||
| 8/31/2018 | Sold | $345,000-8%$191/sqft |
Source: Public Record Report a problem | ||
| 7/22/2018 | Pending sale | $375,000$207/sqft |
Source: Bolte Real Estate -Catawba #20183230 Report a problem | ||
| 6/30/2018 | Listed for sale | $375,000+11.9%$207/sqft |
Source: Bolte Real Estate -Catawba #20183230 Report a problem | ||
| 12/2/2012 | Listing removed | $335,000$185/sqft |
Source: Howard Hanna - Catawba #3363164 Report a problem | ||
| 7/24/2012 | Price change | $335,000-4.3%$185/sqft |
Source: Howard Hanna - Catawba #3363164 Report a problem | ||
| 3/14/2012 | Listed for sale | $349,900-2.8%$193/sqft |
Source: Howard Hanna - Catawba #3363164 Report a problem | ||
| 5/27/2011 | Listed for sale | $359,900-6.3%$199/sqft |
Source: Howard Hanna - Catawba #20103068 Report a problem | ||
| 11/26/2010 | Listed for sale | $384,000-3.8%$212/sqft |
Source: Howard Hanna - Catawba #20103068 Report a problem | ||
| 5/29/2010 | Listed for sale | $399,000+200%$220/sqft |
Source: Howard Hanna - Catawba #20103068 Report a problem | ||
| 6/30/2004 | Sold | $133,000$73/sqft |
Source: Public Record Report a problem | ||
Public tax history
| Year | Property taxes | Tax assessment |
|---|---|---|
| 2025 | $5,233 -2.2% | $164,990 |
| 2024 | $5,349 +39% | $164,990 +50.9% |
| 2023 | $3,848 -1.2% | $109,320 |
| 2022 | $3,894 +0.2% | $109,320 |
| 2021 | $3,888 +2.7% | $109,320 +6.7% |
| 2020 | $3,788 +1% | $102,440 |
| 2019 | $3,750 -1.4% | $102,440 |
| 2018 | $3,803 +8.3% | $102,440 +10.6% |
| 2017 | $3,510 | $92,610 |
| 2016 | $3,510 -0.5% | $92,610 |
| 2015 | $3,528 +106.7% | $92,610 +1.1% |
| 2014 | $1,707 -50.1% | $91,580 |
| 2013 | $3,422 +119% | $91,580 |
| 2012 | $1,563 +11.8% | $91,580 +7.6% |
| 2011 | $1,398 -7.5% | $85,080 |
| 2010 | $1,511 +0.4% | $85,080 |
| 2009 | $1,506 +1.8% | $85,080 |
| 2008 | $1,479 -50.1% | $85,080 |
| 2007 | $2,964 | $85,080 |
| 2006 | -- | $85,080 +186.8% |
| 2005 | $2,070 +209% | $29,670 |
| 2004 | $670 -51.3% | $29,670 |
| 2003 | $1,376 +134.8% | $29,670 +10.5% |
| 2002 | $586 -50% | $26,850 |
| 2001 | $1,173 +0% | $26,850 |
| 2000 | $1,173 | $26,850 |
Find assessor info on the county website
Neighborhood: 43452
Nearby homes
- $347,100-- bd-- ba1.2k sqft1541 N Compass Ave, Port Clinton, OH 43452Off Market
- $323,2002 bd1 ba1.1k sqft1517 N Compass Ave, Pt Clinton, OH 43452Off Market
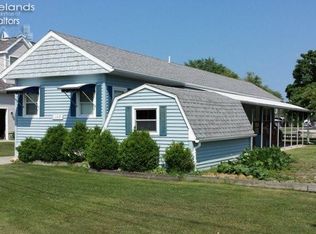
- $10,790-- bd-- ba-- sqft1517 N Compass Ave, Pt Clinton, OH 43452Off Market
- $728,0003 bd2 ba1.5k sqft1551 N Compass Ave, Port Clinton, OH 43452Off Market
- $5,000-- bd-- ba-- sqft1551 N Compass Ave #111, Port Clinton, OH 43452Off Market
- $567,0002 bd1 ba980 sqft1561 N Compass Ave, Port Clinton, OH 43452Off Market
- $306,200-- bd-- ba720 sqft1540 N Compass Ave, Port Clinton, OH 43452Off Market
- $341,7002 bd2 ba1.3k sqft1550 N Compass Ave, Port Clinton, OH 43452Off Market
Nearby schools
GreatSchools rating
- 6/10Bataan Memorial Intermediate SchoolGrades: 3-5Distance: 6.4 mi
- 7/10Port Clinton Middle SchoolGrades: 6-8Distance: 5.9 mi
- 6/10Port Clinton High SchoolGrades: 9-12Distance: 5.9 mi
Schools provided by the listing agent
- Elementary: Bataan
- Middle: Port Clinton
- High: Port Clinton
Source: NORIS. This data may not be complete. We recommend contacting the local school district to confirm school assignments for this home.
Get a cash offer in 3 minutes
Find out how much your home could sell for in as little as 3 minutes with a no-obligation cash offer.
Estimated market value
$766,800
Get a cash offer in 3 minutes
Find out how much your home could sell for in as little as 3 minutes with a no-obligation cash offer.
Estimated market value
$766,800
- Ohio
- Ottawa County
- Port Clinton
- 43452
- 1531 N Compass Ave
