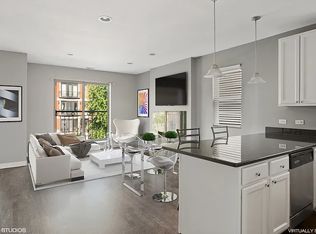
This stunning, like-new construction unit offers a luxurious living experience with impeccable finishes, abundance of natural light, and two fantastic outdoor spaces. Situated on a quiet, tree-lined street, this remarkable 3-bedroom, 2-bathroom unit stands out from the rest. Fabulous open layout that features a spacious living room and a true dining nook that leads out to a covered front terrace. Large floor-to-ceiling windows bathe the space in light. The heart of the home is the gorgeous chef's kitchen, equipped with a Bosche appliance package, custom Italian cabinetry, a stunning backsplash, and ample storage space. A dream for anyone who loves to cook and entertain! The beautiful primary suite is a sanctuary, complete with a walk-in closet and an amazing spa-quality bathroom. The bathroom boasts an oversized shower and heated floors, providing a luxurious experience. Additionally, the primary suite provides access to the second great outdoor space, which can also be reached from the back entrance. Two additional generously sized bedrooms and a lovely full-sized bathroom complete this home. Garage Parking included. Truly wonderful location, with easy access to Maplewood Park and the 606 trail.
Closed
Tax assessed value
$500,000
1531 N Maplewood Ave #2, Chicago, IL 60622
3beds
--sqft
Condominium, Single Family Residence
Built in 2019
-- sqft lot
$609,800 Zestimate®
$--/sqft
$4,933 Estimated rent
Home value
$609,800
$567,000 - $652,000
$4,933/mo
Zestimate® history
Owner options
List your home for rent
$4,933/mo
Rent Zestimate®
Find your next renter with Zillow Rental Manager. Plus, with online applications, you can quickly screen prospective tenants – for free.
$4,933/mo
Rent Zestimate®
Refinance and save
$3,742/mo
Est. payment
Refinancing to a lower rate could help reduce your monthly payments and save thousands over the life of the loan.
$3,742/mo
Est. payment
Explore your selling options
Work with a Zillow partner agent
Leverage their expertise and Zillow's premium Showcase listings to get your home seen by more buyers.
Get startedList with your own agent
Get your home in front of millions of buyers by listing it on Zillow.
Learn how to do itSell it yourself
Take full control of how buyers see your home on Zillow by listing For Sale by Owner (FSBO).
List your homeWhat's special
Ample storage spaceImpeccable finishesLarge floor-to-ceiling windows batheCustom italian cabinetryBosche appliance packageTrue dining nookWalk-in closet
Zillow last checked:
Listing updated:
Listed by:
Kate Waddell 312-319-1168,
Compass
Bought with:
Ben Lalez
Compass
Source: MRED as distributed by MLS GRID,MLS#: 11849764
Facts & features
Interior
Bedrooms & bathrooms
- Bedrooms: 3
- Bathrooms: 2
- Full bathrooms: 2
Rooms
- Room types: Balcony/Porch/Lanai, Deck
Primary bedroom
- Features: Flooring (Hardwood), Bathroom (Full)
- Level: Main
- Area: 168 Square Feet
- Dimensions: 14X12
Bedroom 2
- Features: Flooring (Hardwood)
- Level: Main
- Area: 110 Square Feet
- Dimensions: 11X10
Bedroom 3
- Features: Flooring (Hardwood)
- Level: Main
- Area: 100 Square Feet
- Dimensions: 10X10
Balcony porch lanai
- Level: Main
- Area: 90 Square Feet
- Dimensions: 18X5
Deck
- Level: Main
- Area: 90 Square Feet
- Dimensions: 10X9
Dining room
- Level: Main
- Dimensions: COMBO
Kitchen
- Features: Kitchen (Eating Area-Breakfast Bar, Island), Flooring (Hardwood)
- Level: Main
- Area: 126 Square Feet
- Dimensions: 14X9
Living room
- Features: Flooring (Hardwood)
- Level: Main
- Area: 208 Square Feet
- Dimensions: 16X13
Heating
- Natural Gas, Forced Air
Cooling
- Central Air
Appliances
- Included: Range, Microwave, Dishwasher, Refrigerator, Washer, Dryer, Disposal, Stainless Steel Appliance(s), Range Hood
- Laundry: Washer Hookup, In Unit
Features
- Built-in Features
- Flooring: Hardwood
- Basement: None
Interior area
- Total structure area: 0
Property
Parking
- Total spaces: 1
- Parking features: Garage Door Opener, On Site, Detached, Garage
- Garage spaces: 1
- Has uncovered spaces: Yes
Accessibility
- Accessibility features: No Disability Access
Features
- Patio & porch: Deck
- Exterior features: Balcony
Lot
- Features: Common Grounds
Details
- Parcel number: 16012050591002
- Special conditions: List Broker Must Accompany
Construction
Type & style
- Home type: Condo
- Property subtype: Condominium, Single Family Residence
Materials
- Brick
Condition
- New construction: No
- Year built: 2019
Utilities & green energy
- Sewer: Public Sewer
- Water: Lake Michigan
Community & HOA
HOA
- Has HOA: Yes
- Services included: Water, Parking, Insurance, Exterior Maintenance, Scavenger
- HOA fee: $168 monthly
Location
- Region: Chicago
Financial & listing details
- Tax assessed value: $500,000
- Annual tax amount: $4,077
- Date on market: 8/9/2023
- Listing terms: Conventional
- Ownership: Condo
Price history
| Date | Event | Price |
|---|---|---|
| 10/16/2023 | Sold | $500,000 |
Source:  MRED as distributed by MLS GRID #11849764 Report a problem MRED as distributed by MLS GRID #11849764 Report a problem | ||
| 8/14/2023 | Contingent | $500,000 |
Source: MRED as distributed by MLS GRID #11849764 Report a problem | ||
| 8/9/2023 | Listed for sale | $500,000-3.8% |
Source: MRED as distributed by MLS GRID #11849764 Report a problem | ||
| 4/23/2020 | Sold | $520,000+22.4% |
Source: Agent Provided Report a problem | ||
| 6/13/2019 | Sold | $425,000-0.9% |
Source: MRED as distributed by MLS GRID #10354386 Report a problem | ||
| 5/12/2019 | Pending sale | $429,000 |
Source: @properties #10354386 Report a problem | ||
| 4/24/2019 | Price change | $429,000-4.5% |
Source: @properties #10354386 Report a problem | ||
| 2/28/2019 | Listed for sale | $449,000 |
Source: @properties #10292554 Report a problem | ||
Public tax history
| Year | Property taxes | Tax assessment |
|---|---|---|
| 2024 | $10,075 +134.8% | $50,000 +146.6% |
| 2023 | $4,291 +2.9% | $20,278 |
| 2022 | $4,171 +2.3% | $20,278 |
| 2021 | $4,078 -58.2% | $20,278 -53.7% |
| 2020 | $9,766 | $43,837 |
Find assessor info on the county website
Neighborhood: Humboldt Park
Nearby homes
- $633,0003 bd2 ba5.6k sqft1531 N Maplewood Ave UNIT 3, Chicago, IL 60622Sold
- $422,8002 bd2 ba1.2k sqft1531 N Campbell Ave #2, Chicago, IL 60622Off Market
- $515,0002 bd2 ba1.6k sqft1531 N Campbell Ave UNIT 3, Chicago, IL 60622Sold
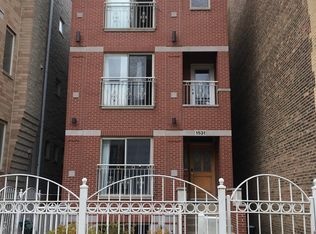
- $648,0404 bd4 ba3k sqft1531 N Maplewood Ave UNIT 1, Chicago, IL 60622Off Market
- $839,9003 bd2 ba5.6k sqft1531 N Maplewood Ave UNIT 1, Chicago, IL 60622Off Market
- $408,0002 bd2 ba-- sqft1533 N Campbell Ave #2, Chicago, IL 60622Sold
- $615,0003 bd3 ba2.4k sqft1533 N Campbell Ave #1, Chicago, IL 60622Sold
- $515,0002 bd2 ba-- sqft1533 N Campbell Ave #3, Chicago, IL 60622Sold
Nearby schools
GreatSchools rating
- 2/10De Diego Elementary Community AcademyGrades: PK-8Distance: 0.3 mi
- 1/10Clemente Community Academy High SchoolGrades: 9-12Distance: 0.5 mi
Schools provided by the listing agent
- District: 299
Source: MRED as distributed by MLS GRID. This data may not be complete. We recommend contacting the local school district to confirm school assignments for this home.
Get a cash offer in 3 minutes
Find out how much your home could sell for in as little as 3 minutes with a no-obligation cash offer.
Estimated market value
$609,800
Get a cash offer in 3 minutes
Find out how much your home could sell for in as little as 3 minutes with a no-obligation cash offer.
Estimated market value
$609,800
- Illinois
- Cook County
- Chicago
- 60622
- Humboldt Park
- 1531 N Maplewood Ave Unit 2
Nearby cities
Nearby neighborhoods
Nearby zip codes
Other Chicago Topics
