Skip main navigation
Pending
  • $426,747

    1531 N Wilhelm Way, Post Falls, ID 83854

    3beds
    3baths
    1,626sqft
    : 
    Loading
    Get pre-qualified
    Townhouse
    Built in 2025
    3,049 Square Feet Lot
    $-- Zestimate®
    $262/sqft
    $-- HOA

    What's special

    Kitchen islandAmple storageUndermount sinkCabinet pullsStainless steel appliancesQuartz countersSkip trowel ceiling accent
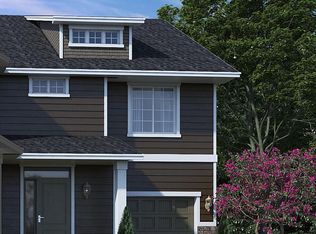
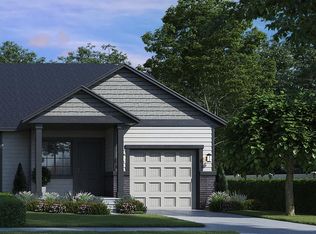
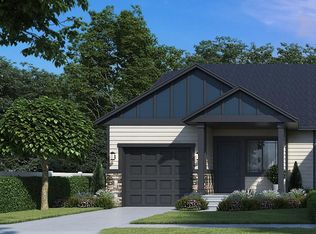
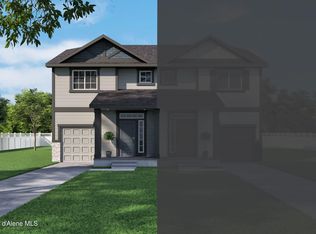
    TWIN HOMES...Single family semi-detached homes. Twin Homes differ from standard townhomes because you own your ''home'' and the land it sits on yet share a wall with just 1 neighbor. The Rock Falls features ample storage, kitchen island, cov front porch & back patio, loft, and spacious primary suite. This particular home has the added options of covered bk patio, AC, full landscaping, quartz counters, laminate flooring on main, undermount sink, cabinet pulls, full height kitchen backsplash, and other design upgrades. Standard features to these Twin Homes incl enclosed bk yard, stainless steel appliances, skip trowel ceiling accent, & RWC Home Warranty. Ask about current Buyer Incentive!!
    218 days
    |
    132
    |
    3
    |

    Zillow last checked:

    Listing updated:

    Listed by:

    Becky Randles 208-755-3275,

    Coldwell Banker Schneidmiller Realty

    Source: Coeur d'Alene MLS,MLS#: 25-11338MLS Logo

      Facts & features

      Interior

      Bedrooms & bathrooms
      • Bedrooms: 3
      • Bathrooms: 3
      • Main level bathrooms: 1
      Heating
      • Natural Gas, Forced Air
      Appliances
      • Included: Gas Water Heater, Microwave, Disposal, Dishwasher
      • Laundry: Washer Hookup
      Features
      • Flooring: Laminate, Carpet, LVP
      • Has basement: No
      • Has fireplace: No
      • Common walls with other units/homes: 1 Common Wall
      Interior area
      • Total structure area: 1,626
      • Total interior livable area: 1,626 sqft

      Property

      Parking
      • Parking features: Garage - Attached
      • Has attached garage: Yes
      Features
      • Exterior features: See Remarks, Lawn
      • Has view: Yes
      • View description: Territorial
      Lot
      • Size: 3,049 Square Feet
      • Features: Open Lot
      Details
      • Parcel number: PL8040010060
      • Zoning: RES

      Construction

      Type & style
      • Home type: Townhouse
      • Property subtype: Townhouse
      • Attached to another structure: Yes
      Materials
      • Fiber Cement, Frame
      • Foundation: Concrete Perimeter
      • Roof: Composition
      Condition
      • Year built: 2025

      Utilities & green energy

      • Sewer: Public Sewer
      • Water: Public

      Community & HOA

      Community
      • Subdivision: WildFlower Meadows
      HOA
      • Has HOA: Yes
      • HOA name: Wildflower Meadows
      Location
      • Region: Post Falls

      Financial & listing details

      • Price per square foot: $262/sqft
      • Annual tax amount: $1,810
      • Date on market: 12/3/2025
      • Road surface type: Paved

        Estimated market value

        Not available

        Estimated sales range

        Not available

        Not available

        Price history

        DateEventPrice
        7/2/2026Pending sale$426,747$262/sqft
        Source: Coeur d'Alene MLS #25-11338 Report a problem
        12/3/2025Listed for sale$426,747$262/sqft
        Source: Coeur d'Alene MLS #25-11338 Report a problem

        Public tax history

        Tax history is unavailable.

        Monthly payment

        Est. payment

        Payment breakdown

        Explore the cost of this home by adjusting the details. Changes won't be saved.
        All calculations are estimates and provided by Zillow, Inc. for informational purposes only. Actual amounts may vary.
        HOA fees may include property taxes on listings classified as Co-Ops. Contact the listing agent and/or owner for fee details.
        Mortgage interest rates are dependent on a number of factors, including credit score, down payment, and repayment length. Interest rate data provided by Zillow Group Marketplace, Inc. as of 1/1/1970 from various mortgage lenders with which we have lead or other similar arrangements; the Estimated Payment is an average of those rates.
        See how much you could borrow to make a competitive offer.

        Climate risks

        Neighborhood: 83854

        Getting around

        4 / 100
        Car-Dependent
        34 / 100
        Somewhat Bikeable

        Nearby schools

        GreatSchools rating

        A local agent can set up tours, give advice and negotiate with sellers.

        Browse local experts

        Similar homes

        Skip to the end of the carouselSkip to the beginning of the carousel