Skip main navigation
Sold for $573,000
  • $573,000

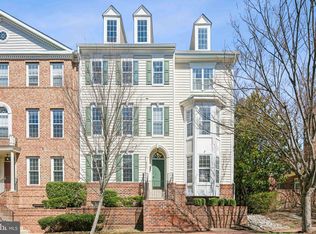
    1531 Northern Neck Dr APT 101, Vienna, VA 22182

    2beds
    1,506sqft
    Condominium
    Built in 1998
    -- sqft lot
    $600,900 Zestimate®
    $380/sqft
    $2,919 Estimated rent

    Home value

    $600,900

    $571,000 - $631,000

    $2,919/mo

    Zestimate® history
    Loading
    Loading...

    Owner options

    List your home for rent

    $2,919/mo

    Rent Zestimate®

    Find your next renter with Zillow Rental Manager. Plus, with online applications, you can quickly screen prospective tenants – for free.

    Learn more

    $2,919/mo

    Rent Zestimate®

    Refinance and save

    $3,562/mo

    Est. payment

    Refinancing to a lower rate could help reduce your monthly payments and save thousands over the life of the loan.

    See today's rates

    $3,562/mo

    Est. payment

    Explore your selling options

    Work with a Zillow partner agent

    Leverage their expertise and Zillow's premium Showcase listings to get your home seen by more buyers.

    Get started

    List with your own agent

    Get your home in front of millions of buyers by listing it on Zillow.

    Learn how to do it

    Sell it yourself

    Take full control of how buyers see your home on Zillow by listing For Sale by Owner (FSBO).

    List your home

    What's special

    Welcome to this quiet gated community in Westwood Village, combining modern living and convenience. Located a short walk from the Silver Line Metro-Spring Hill stop and steps away from shopping and dining, this charming 2-bedroom, 2-bathroom end-unit condo is beautifully maintained. 🏡The main level is spacious and bright, featuring a large living room with a cozy fireplace, a dining area, and an eat-in kitchen with stainless steel appliances and ample counter space. The breakfast area leads to a covered deck, perfect for morning coffee or evening relaxation. The primary bedroom, located on the main level, includes an en-suite full bath. 🏡The lower level includes a generous family room with a fireplace, a versatile room for a bedroom or den, a full bath, and a laundry room. 🏡Recent updates include an AC unit (06/2024), fresh paint (07/2024), cabinets (07/2022), a microwave, gas range, and dishwasher (02/2022), a washer and dryer (09/2021), and flooring (2020-2022) 🏡Westwood Village offers amenities like an outdoor pool and fitness center and is adorned with cherry blossoms and crape myrtles. Steps from the Boro shopping center, and the Wolftrap Amphitheatre, it provides easy access to Rt 7, 267, and 495. Nearby the Capital One Building and upscale shopping includes Tysons Galleria. Sought-after schools include Westbriar Elementary, Kilmer Middle, and Marshall High. The home is also a short walk from the under-construction Community Center. Don’t miss out on this opportunity to own a home in Westwood Village. Schedule a tour today!

    Zillow last checked:

    Listing updated:

    Listed by:

    Vivian Li-Verdino 703-727-7737,

    Keller Williams Realty

    Bought with:

    Sammie Huang, 0225225258

    Samson Properties

    Source: Bright MLS,MLS#: VAFX2188922MLS Logo

    Facts & features

    Interior

    Bedrooms & bathrooms
    • Bedrooms: 2
    • Bathrooms: 2
    • Full bathrooms: 2
    • Main level bathrooms: 1
    • Main level bedrooms: 1
    Rooms
    • Room types: Living Room, Dining Room, Primary Bedroom, Bedroom 2, Kitchen, Family Room, Breakfast Room, Laundry, Bathroom 2, Primary Bathroom
    Basement
    • Area: 0
    Heating
    • Forced Air, Natural Gas
    Cooling
    • Central Air, Electric
    Appliances
    • Included: Microwave, Dryer, Washer, Dishwasher, Disposal, Refrigerator, Ice Maker, Cooktop, Gas Water Heater
    • Laundry: Has Laundry, Laundry Room, In Unit
    Features
    • Kitchen - Table Space, Breakfast Area, Open Floorplan, Recessed Lighting, Bathroom - Tub Shower, Soaking Tub, Dining Area, Entry Level Bedroom, Eat-in Kitchen
    • Flooring: Luxury Vinyl, Tile/Brick
    • Windows: Window Treatments
    • Basement: Interior Entry,Rear Entrance,Walk-Out Access
    • Number of fireplaces: 2
    • Fireplace features: Screen, Glass Doors
    Interior area
    • Total structure area: 1,506
    • Total interior livable area: 1,506 sqft
    • Finished area above ground: 1,506
    • Finished area below ground: 0

    Property

    Parking
    • Total spaces: 3
    • Parking features: Parking Lot
    Accessibility
    • Accessibility features: None
    Features
    • Levels: Two
    • Stories: 2
    • Patio & porch: Patio
    • Exterior features: Sidewalks, Balcony
    • Pool features: Community
    Details
    • Additional structures: Above Grade, Below Grade
    • Parcel number: 0291 19050001
    • Zoning: 312
    • Special conditions: Standard

    Construction

    Type & style
    • Home type: Condo
    • Architectural style: Colonial
    • Property subtype: Condominium
    • Attached to another structure: Yes
    Materials
    • Aluminum Siding
    Condition
    • New construction: No
    • Year built: 1998
    Details
    • Builder model: ARDEN A

    Utilities & green energy

    • Sewer: Public Sewer
    • Water: Public

    Community & HOA

    Community
    • Security: Security Gate
    • Condo and coop fee: $407 monthly
    • Subdivision: Westwood Village
    HOA
    • Has HOA: No
    • Amenities included: Clubhouse, Fitness Center, Pool, Common Grounds
    • Services included: Maintenance Structure, Insurance, Management, Reserve Funds, Security, Snow Removal, Trash, Water
    • HOA name: Westwood Village Unit Owners Association
    Location
    • Region: Vienna

    Financial & listing details

    • Price per square foot: $380/sqft
    • Tax assessed value: $486,280
    • Annual tax amount: $5,876
    • Date on market: 7/11/2024
    • Listing agreement: Exclusive Right To Sell
    • Ownership: Condominium

    Price history

    DateEventPrice
    8/14/2024Sold$573,000+0.9%$380/sqft
    Source: Bright MLS #VAFX2188922 Report a problem
    7/16/2024Contingent$568,000$377/sqft
    Source: Bright MLS #VAFX2188922 Report a problem
    7/11/2024Listed for sale$568,000+13.8%$377/sqft
    Source: Bright MLS #VAFX2188922 Report a problem
    6/26/2022Listing removed$499,000$331/sqft
    Source: Bright MLS #VAFX2073678 Report a problem
    6/16/2022Price change$499,000-1.2%$331/sqft
    Source: Bright MLS #VAFX2073678 Report a problem
    6/1/2022Listed for sale$505,000$335/sqft
    Source: Bright MLS #VAFX2073678 Report a problem
    6/1/2022Listing removed$505,000$335/sqft
    Source: Bright MLS #VAFX2068540 Report a problem
    5/10/2022Listed for sale$505,000+13.5%$335/sqft
    Source: Bright MLS #VAFX2068540 Report a problem
    8/21/2018Sold$445,000-1.1%$295/sqft
    Source: Public Record Report a problem
    7/27/2018Pending sale$450,000$299/sqft
    Source: Keller Williams Realty Reston #FX10289988 Report a problem
    7/14/2018Listed for sale$450,000+13.1%$299/sqft
    Source: Keller Williams Realty Reston #FX10289988 Report a problem
    6/16/2011Sold$398,000-2.9%$264/sqft
    Source: Public Record Report a problem
    4/17/2011Listed for sale$409,900+24.2%$272/sqft
    Source: PremiereMetro Realty, LLC #FX7578963 Report a problem
    6/2/2004Sold$330,000+67.9%$219/sqft
    Source: Public Record Report a problem
    1/27/1999Sold$196,501$130/sqft
    Source: Public Record Report a problem

    Public tax history

    YearProperty taxesTax assessment
    2025$6,584 +12%$545,950 +12.3%
    2024$5,877 -1%$486,280 -3.4%
    2023$5,933 -12.1%$503,470 -11%
    2022$6,751 $565,610 +2%
    2021-- $554,520 +14%
    2020$6,000 +12.4%$486,420 +12.4%
    2019$5,339 -4%$432,820 -4%
    2018$5,561 +4.9%$450,850 +3%
    2017$5,301 -4.8%$437,720 -5%
    2016$5,568 +4.7%$460,760 +1%
    2015$5,319 +4.1%$456,200 +3%
    2014$5,109 $442,910 +6%
    2013-- $417,840 +4%
    2012-- $401,960 +5%
    2011-- $382,820
    2010-- $382,820
    2009-- $382,820 -11%
    2008-- $430,130 -4.7%
    2007-- $451,450 +68.2%
    2003-- $268,375 +12%
    2002-- $239,620
    Find assessor info on the county website

    Neighborhood: 22182

    Nearby schools

    GreatSchools rating
    Schools provided by the listing agent
    • Elementary: Westbriar
    • Middle: Kilmer
    • High: Marshall
    • District: Fairfax County Public Schools

    Source: Bright MLS. This data may not be complete. We recommend contacting the local school district to confirm school assignments for this home.

    Get a cash offer in 3 minutes
    Find out how much your home could sell for in as little as 3 minutes with a no-obligation cash offer.
    Estimated market value
    $600,900
    Get a cash offer in 3 minutes
    Find out how much your home could sell for in as little as 3 minutes with a no-obligation cash offer.
    Estimated market value
    $600,900