Skip main navigation
Sold for $643,500
  • $643,500

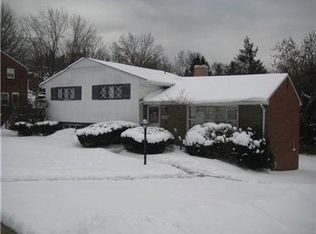
    1531 Oakwood Dr, Pittsburgh, PA 15234

    4beds
    --sqft
    Single Family Residence
    Built in 1959
    0.29 Acres Lot
    $-- Zestimate®
    $--/sqft
    $2,560 Estimated rent

    Home value

    Not available

    Estimated sales range

    Not available

    $2,560/mo

    Zestimate® history
    Loading
    Loading...

    Owner options

    List your home for rent

    $2,560/mo

    Rent Zestimate®

    Find your next renter with Zillow Rental Manager. Plus, with online applications, you can quickly screen prospective tenants – for free.

    Learn more

    $2,560/mo

    Rent Zestimate®

    Refinance and save

    $4,325/mo

    Est. payment

    Refinancing to a lower rate could help reduce your monthly payments and save thousands over the life of the loan.

    See today's rates

    $4,325/mo

    Est. payment

    Explore your selling options

    Work with a Zillow partner agent

    Leverage their expertise and Zillow's premium Showcase listings to get your home seen by more buyers.

    Get started

    List with your own agent

    Get your home in front of millions of buyers by listing it on Zillow.

    Learn how to do it

    Sell it yourself

    Take full control of how buyers see your home on Zillow by listing For Sale by Owner (FSBO).

    List your home

    What's special

    Wood burning fireplaceBrand-new electrical panelNew showerShade sail canopyConvenient upper-level laundrySpacious family room additionCompletely updated interior
    This beautifully renovated 4-bedroom, 2.5-bath home located in a desirable tree lined Mount Lebanon neighborhood offers stylish updates and modern amenities throughout. The completely updated interior features a step down living room with a wood burning fireplace and hardwood flooring. The living room is open to the stunning gourmet kitchen with solid wood cabinetry, a mix of marble and quartz countertops, a spacious island, and stainless steel appliances including a refrigerator, gas stove, dishwasher, wine refrigerator, and small convection oven appliance and counter top microwave. The dining room is right off the kitchen and opens through french doors to the family room. The spacious family room addition off the back has tray ceilings and opens to both the large covered porch to the left and the patio area with patio stones on the right with a shade sail canopy which is included The large primary suite includes a reading area/yoga area, newly designed walk-in closet with lighting and a beautifully updated private bath featuring a new shower, digital mirrors, and smart toilets. The additional full bath has also been completely renovated with modern finishes including a smart toilet, digital mirror, and new bath. Convenient upper-level laundry has been added to the home’s functional layout. The home showcases new hardwood flooring on the main level, with existing hardwood floors on upper level professionally refinished to complement the new finishes. Brand-new doors throughout, as well as, baseboards and trim have been installed throughout the home, creating a cohesive and polished feel. Additional improvements include upgraded baseboard heating with a double-pipe system, new heating and cooling for a secondary source, updated electrical throughout, and a brand-new electrical panel. Exterior enhancements include professional landscaping, new front and back doors, and a large covered porch featuring new porcelain tile flooring—perfect for relaxing or entertaining outdoors. A move-in ready opportunity with extensive updates inside and out. This one is ready for you to move in and start enjoying!

    Zillow last checked:

    Listing updated:

    Listed by:

    Kelli Verosky 724-933-6300,

    RE/MAX SELECT REALTY

    Bought with:

    Julie Hirshman

    RE/MAX SELECT REALTY

    Source: WPMLS,MLS#: 1755801MLS LogoOriginating MLS: West Penn Multi-List

    Facts & features

    Interior

    Bedrooms & bathrooms
    • Bedrooms: 4
    • Bathrooms: 3
    • Full bathrooms: 2
    • 1/2 bathrooms: 1
    Primary bedroom
    • Level: Upper
    • Dimensions: 25x14
    Bedroom 2
    • Level: Upper
    • Dimensions: 15x11
    Bedroom 3
    • Level: Upper
    • Dimensions: 13x11
    Bedroom 4
    • Level: Upper
    • Dimensions: 11x10
    Dining room
    • Level: Main
    • Dimensions: 12x11
    Entry foyer
    • Level: Main
    • Dimensions: 15x05
    Family room
    • Level: Main
    • Dimensions: 21x18
    Kitchen
    • Level: Main
    • Dimensions: 13x11
    Living room
    • Level: Main
    • Dimensions: 14x14
    Heating
    • Gas, Hot Water
    Cooling
    • Central Air, Wall Unit(s)
    Appliances
    • Included: Some Gas Appliances, Convection Oven, Dryer, Dishwasher, Microwave, Refrigerator, Stove, Washer
    Features
    • Kitchen Island, Window Treatments
    • Flooring: Ceramic Tile, Hardwood, Carpet
    • Windows: Multi Pane, Window Treatments
    • Has basement: No
    • Number of fireplaces: 1
    • Fireplace features: Wood Burning

    Property

    Parking
    • Total spaces: 2
    • Parking features: Built In, Garage Door Opener
    • Has attached garage: Yes
    Features
    • Levels: Multi/Split
    • Stories: 2
    • Pool features: None
    Lot
    • Size: 0.29 Acres
    • Dimensions: 0.2906
    Details
    • Parcel number: 0318F00212000000

    Construction

    Type & style
    • Home type: SingleFamily
    • Architectural style: Multi-Level
    • Property subtype: Single Family Residence
    Materials
    • Brick
    • Roof: Asphalt
    Condition
    • Resale
    • Year built: 1959

    Utilities & green energy

    • Sewer: Public Sewer
    • Water: Public

    Community & HOA

    Location
    • Region: Pittsburgh

    Financial & listing details

    • Tax assessed value: $224,100
    • Annual tax amount: $8,631
    • Date on market: 5/28/2026

    Price history

    DateEventPrice
    7/7/2026Pending sale$635,000-1.3%
    Source: WPMLS #1755801 Report a problem
    7/1/2026Sold$643,500+1.3%
    Source: WPMLS #1755801 Report a problem
    5/31/2026Contingent$635,000
    Source: WPMLS #1755801 Report a problem
    5/28/2026Listed for sale$635,000+83.6%
    Source: WPMLS #1755801 Report a problem
    10/28/2021Sold$345,900
    Source: WPMLS #1522091 Report a problem

    Public tax history

    YearProperty taxesTax assessment
    2025$8,265 +8.9%$206,100
    2024$7,589 +678.4%$206,100
    2023$975 $206,100 -8%
    2022$975 $224,100 +8.7%
    2021$975 +2%$206,100
    2020$955 -2%$206,100
    2019$975 -49.9%$206,100
    2018$1,946 -71.7%$206,100
    2017$6,878 +605.5%$206,100
    2016$975 -85.4%$206,100
    2015$6,676 $206,100
    2014-- $206,100 -1.4%
    2013-- $209,100 +34.4%
    2012-- $155,600
    2011-- $155,600
    2010-- $155,600
    2009-- $155,600
    2008-- $155,600
    2007-- $155,600
    2006-- $155,600
    2005-- $155,600
    2004-- $155,600 -8.8%
    2003-- $170,600
    2002-- $170,600
    Find assessor info on the county website

    Neighborhood: Mount Lebanon

    Nearby schools

    GreatSchools rating
    Schools provided by the listing agent
    • District: Mount Lebanon

    Source: WPMLS. This data may not be complete. We recommend contacting the local school district to confirm school assignments for this home.

    Get pre-qualified for a loan
    At Zillow Home Loans, we can pre-qualify you in as little as 5 minutes with no impact to your credit score.

    An equal housing lender. NMLS #10287.