Architectural gem w/the feel of an English Country Estate. Governor's drive w/space for addl pkg/garage expansion. Orig features such as traditional & pegged hw, French doors, 5 & 6-panel doors w/orig hardware, Carrera tile baths, crown mldg, blt-ins & 2 staircases, blend seamlessly w/updates & improvements that expanded the living space. Aggregate front stairs to Entry w/PowRm, overszd wood door & landing w/wdw plus 4' doorways that allow natural light to spill from room to room. Sunken LR w/10' ceil, 5' wdws, wdw seats & frpl leads to Fam Rm w/12' cathedral style ceil, media ctr alcove, frpl & quaint octagonal wdw. DR w/yet another frpl & opening to updated Kit w/granite, custom cabs, 6' isle, 10' pantry/buffet wall. Sunfilled Bkfst Rm w/glass sliders to 18x18 cov'd side porch, sure to become a favorite retreat. Generously szd bedrms, 3 w/ ensuite baths. Spacious LL w/GR, Wine Rm & 2 strg rooms. Amazing location close to Beverly Rd shops & restaurants, schools
Sold for $1,270,000
$1,270,000
1531 Osage Ln, Pittsburgh, PA 15243
5beds
--sqft
Single Family Residence
Built in 1940
1 Acres Lot
$1,418,700 Zestimate®
$--/sqft
$4,359 Estimated rent
Home value
$1,418,700
$1.31M - $1.53M
$4,359/mo
Zestimate® history
Owner options
List your home for rent
$4,359/mo
Rent Zestimate®
Find your next renter with Zillow Rental Manager. Plus, with online applications, you can quickly screen prospective tenants – for free.
$4,359/mo
Rent Zestimate®
Refinance and save
$8,517/mo
Est. payment
Refinancing to a lower rate could help reduce your monthly payments and save thousands over the life of the loan.
$8,517/mo
Est. payment
Explore your selling options
Work with a Zillow partner agent
Leverage their expertise and Zillow's premium Showcase listings to get your home seen by more buyers.
Get startedList with your own agent
Get your home in front of millions of buyers by listing it on Zillow.
Learn how to do itSell it yourself
Take full control of how buyers see your home on Zillow by listing For Sale by Owner (FSBO).
List your homeWhat's special
Updated kitCrown mldgCustom cabsFrench doorsAggregate front stairs
Zillow last checked:
Listing updated:
Listed by:
Michele Belice 412-561-7400,
HOWARD HANNA REAL ESTATE SERVICES
Bought with:
Lauren Coulter, RS325893
PIATT SOTHEBY'S INTERNATIONAL REALTY
Source: WPMLS,MLS#: 1611320 Originating MLS: West Penn Multi-List
Originating MLS: West Penn Multi-ListFacts & features
Interior
Bedrooms & bathrooms
- Bedrooms: 5
- Bathrooms: 5
- Full bathrooms: 4
- 1/2 bathrooms: 1
Primary bedroom
- Level: Upper
- Dimensions: 17x16
Bedroom 2
- Level: Upper
- Dimensions: 15x11
Bedroom 3
- Level: Upper
- Dimensions: 13x11
Bedroom 4
- Level: Upper
- Dimensions: 13x12
Bedroom 5
- Level: Upper
- Dimensions: 15x10
Bonus room
- Level: Main
- Dimensions: 11x11
Dining room
- Level: Main
- Dimensions: 17x16
Entry foyer
- Level: Main
- Dimensions: 18x08
Family room
- Level: Main
- Dimensions: 19x16
Game room
- Level: Lower
- Dimensions: 25x15
Kitchen
- Level: Main
- Dimensions: 19x10
Laundry
- Level: Lower
- Dimensions: 16x06
Living room
- Level: Main
- Dimensions: 22x17
Heating
- Forced Air, Gas
Cooling
- Central Air
Appliances
- Included: Some Gas Appliances, Dishwasher, Disposal, Microwave, Refrigerator, Stove
Features
- Jetted Tub, Kitchen Island, Pantry
- Flooring: Hardwood, Tile, Carpet
- Basement: Walk-Out Access
- Number of fireplaces: 3
- Fireplace features: Dining Room, Family/Living/Great Room
Property
Parking
- Total spaces: 2
- Parking features: Built In, Garage Door Opener
- Has attached garage: Yes
Features
- Levels: Three Or More
- Stories: 3
- Has spa: Yes
Lot
- Size: 1 Acres
- Dimensions: 153 x 191 x 76 x 58 x 165
Construction
Type & style
- Home type: SingleFamily
- Architectural style: Colonial,Three Story
- Property subtype: Single Family Residence
Materials
- Brick
- Roof: Slate
Condition
- Resale
- Year built: 1940
Utilities & green energy
- Sewer: Public Sewer
- Water: Public
Community & HOA
Community
- Security: Security System
- Subdivision: Virginia Manor
Location
- Region: Pittsburgh
Financial & listing details
- Tax assessed value: $383,100
- Annual tax amount: $13,803
- Date on market: 6/23/2023
Price history
| Date | Event | Price |
|---|---|---|
| 8/24/2023 | Sold | $1,270,000+1.6% |
Source:  WPMLS #1611320 Report a problem WPMLS #1611320 Report a problem | ||
| 6/25/2023 | Contingent | $1,250,000 |
Source: WPMLS #1611320 Report a problem | ||
| 6/23/2023 | Listed for sale | $1,250,000 |
Source: WPMLS #1611320 Report a problem | ||
Public tax history
Tax history is unavailable.
Neighborhood: Mount Lebanon
Nearby homes
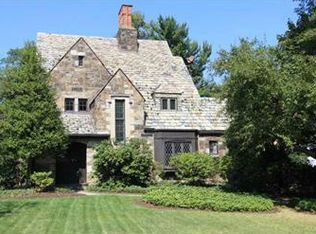
- $893,6003 bd3 ba2.1k sqft626 Osage Rd, Pittsburgh, PA 15243Off Market
- $1,006,5005 bd3 ba3.1k sqft1531 Cochran Rd, Pittsburgh, PA 15243Sold
- $2,103,2005 bd7 ba5.2k sqft640 Osage Rd, Pittsburgh, PA 15243Off Market
- $1,488,0004 bd7 ba4.4k sqft618 Osage Rd, Pittsburgh, PA 15243Off Market
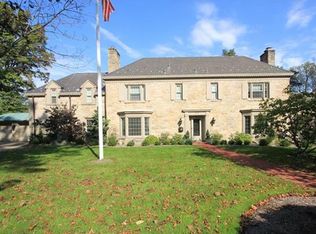
- $914,5004 bd3 ba2.9k sqft1535 Osage Ln, Pittsburgh, PA 15243Off Market
- $791,4004 bd5 ba2.2k sqft1535 Cochran Rd, Pittsburgh, PA 15243Off Market
- $963,7004 bd3 ba2.5k sqft658 Osage Rd, Pittsburgh, PA 15243Off Market
- $1,100,0004 bd4 ba3.4k sqft631 Osage Rd, Pittsburgh, PA 15243Sold
- $638,9003 bd2 ba1.8k sqft670 Osage Rd, Pittsburgh, PA 15243Off Market
Nearby schools
GreatSchools rating
- 10/10Jefferson El SchoolGrades: K-5Distance: 0.5 mi
- 9/10Jefferson Middle SchoolGrades: 6-8Distance: 0.5 mi
- 10/10Mt Lebanon Senior High SchoolGrades: 9-12Distance: 1 mi
Schools provided by the listing agent
- District: Mount Lebanon
Source: WPMLS. This data may not be complete. We recommend contacting the local school district to confirm school assignments for this home.


Get pre-qualified for a loan
At Zillow Home Loans, we can pre-qualify you in as little as 5 minutes with no impact to your credit score.An equal housing lender. NMLS #10287.
Sell for more on Zillow
Get a Zillow Showcase℠ listing at no additional cost and you could sell for .
$1,418,700
2% more
+$28,374
With Zillow Showcase(estimated)
$1,447,074
Nearby cities
Nearby neighborhoods
Nearby zip codes
Other Pittsburgh Topics
