Amazing Opportunity with New Castle County Workforce Program! Don't miss out on this spacious, garage townhome at 1531 Paige Place, NEWLY REDUCED and offering incredible value. The Dewey model boasts 1,830 square feet across three above-ground levels. On the main floor, enjoy 9' ceilings and an open-concept kitchen and café area, complete with stainless steel appliances, granite countertops, gas cooking, and a built-in microwave. Step outside to the adjacent deck for a breath of fresh air. The spacious Great Room is just off the kitchen, perfect for relaxing or entertaining. Upstairs, the owner's suite features an en-suite bath and walk-in closet. Two additional bedrooms share easy access to the second full bath. The partially finished lower level provides extra living space with sliding glass doors that lead to the outside, plus rough-in plumbing for a future powder room. The two-car garage offers ample space. Located in the sought-after Appoquinimink School District, The Preserve townhomes back up to scenic open space. You'll also have the luxury of your own yard! Note: Income limits apply—please contact the sales office for details. Home is under construction, and photos may represent a similar or furnished model.
Sold for $403,842
$403,842
1531 Paige Pl, Townsend, DE 19734
3beds
--sqft
Townhouse
Built in 2025
2,613 Square Feet Lot
$330,200 Zestimate®
$--/sqft
$2,657 Estimated rent
Home value
$330,200
$300,000 - $363,000
$2,657/mo
Zestimate® history
Owner options
List your home for rent
$2,657/mo
Rent Zestimate®
Find your next renter with Zillow Rental Manager. Plus, with online applications, you can quickly screen prospective tenants – for free.
$2,657/mo
Rent Zestimate®
Refinance and save
$2,287/mo
Est. payment
Refinancing to a lower rate could help reduce your monthly payments and save thousands over the life of the loan.
$2,287/mo
Est. payment
Explore your selling options
Work with a Zillow partner agent
Leverage their expertise and Zillow's premium Showcase listings to get your home seen by more buyers.
Get startedList with your own agent
Get your home in front of millions of buyers by listing it on Zillow.
Learn how to do itSell it yourself
Take full control of how buyers see your home on Zillow by listing For Sale by Owner (FSBO).
List your homeWhat's special
Zillow last checked:
Listing updated:
Listed by:
Mr. Mark Handler 302-285-9105,
Mark L Handler Real Estate
Bought with:
Shanika Clark, RS0037006
EXP Realty, LLC
Source: Bright MLS,MLS#: DENC2071348
Facts & features
Interior
Bedrooms & bathrooms
- Bedrooms: 3
- Bathrooms: 3
- Full bathrooms: 2
- 1/2 bathrooms: 1
- Main level bathrooms: 1
Rooms
- Room types: Primary Bedroom, Bedroom 2, Kitchen, Bedroom 1, Great Room, Other, Attic, Bonus Room
Primary bedroom
- Features: Walk-In Closet(s), Attached Bathroom, Flooring - Carpet
- Level: Upper
- Area: 182 Square Feet
- Dimensions: 13 X 11
Bedroom 1
- Features: Flooring - Carpet
- Level: Upper
- Area: 110 Square Feet
- Dimensions: 9 X 10
Bedroom 2
- Features: Flooring - Carpet
- Level: Upper
- Area: 100 Square Feet
- Dimensions: 9 X 11
Other
- Features: Attic - Access Panel
- Level: Unspecified
Bonus room
- Features: Flooring - Carpet
- Level: Lower
- Area: 288 Square Feet
- Dimensions: 16 x 18
Great room
- Features: Flooring - Carpet
- Level: Main
- Area: 231 Square Feet
- Dimensions: 15 X 20
Kitchen
- Features: Kitchen - Gas Cooking, Kitchen Island, Pantry, Granite Counters, Flooring - Luxury Vinyl Plank
- Level: Main
- Area: 210 Square Feet
- Dimensions: 10 X 14
Other
- Features: Dining Area, Flooring - Luxury Vinyl Plank
- Level: Main
- Area: 112 Square Feet
- Dimensions: 14 x 8
Heating
- Programmable Thermostat, Forced Air, Natural Gas
Cooling
- Central Air, Electric
Appliances
- Included: Dishwasher, Disposal, Microwave, Oven/Range - Gas, Stainless Steel Appliance(s), Electric Water Heater
- Laundry: Upper Level, Hookup, Washer/Dryer Hookups Only
Features
- Primary Bath(s), Kitchen Island, Breakfast Area, Pantry, Combination Kitchen/Dining, Family Room Off Kitchen, Open Floorplan, Upgraded Countertops, Walk-In Closet(s), 9'+ Ceilings, Dry Wall
- Flooring: Carpet, Luxury Vinyl, Laminate
- Windows: Double Pane Windows, Energy Efficient, Screens, Low Emissivity Windows
- Has basement: No
- Has fireplace: No
Interior area
- Total structure area: 0
- Finished area above ground: 0
- Finished area below ground: 0
Property
Parking
- Total spaces: 4
- Parking features: Inside Entrance, Oversized, Driveway, Other, Attached
- Attached garage spaces: 2
- Uncovered spaces: 2
- Details: Garage Sqft: 330
Accessibility
- Accessibility features: Accessible Electrical and Environmental Controls
Features
- Levels: Three
- Stories: 3
- Patio & porch: Deck
- Exterior features: Sidewalks, Street Lights
- Pool features: None
Lot
- Size: 2,613 Square Feet
- Features: Backs - Open Common Area
Details
- Additional structures: Above Grade, Below Grade
- Parcel number: 14012.24262
- Zoning: S
- Special conditions: Standard
Construction
Type & style
- Home type: Townhouse
- Architectural style: Straight Thru
- Property subtype: Townhouse
Materials
- Vinyl Siding, Stone, CPVC/PVC, Rough-In Plumbing
- Foundation: Concrete Perimeter
- Roof: Pitched,Architectural Shingle
Condition
- Excellent
- New construction: Yes
- Year built: 2025
Details
- Builder model: DEWEY A
- Builder name: HANDLER DEVELOPMENT
Utilities & green energy
- Electric: 200+ Amp Service, Circuit Breakers, Underground
- Sewer: Public Sewer
- Water: Public
- Utilities for property: Cable Available
Community & HOA
Community
- Security: Carbon Monoxide Detector(s), Smoke Detector(s)
- Subdivision: Preser Robinson Farm
HOA
- Has HOA: Yes
- Services included: Common Area Maintenance
- HOA fee: $351 annually
Location
- Region: Townsend
Financial & listing details
- Tax assessed value: $86,300
- Annual tax amount: $727
- Date on market: 2/17/2025
- Listing agreement: Exclusive Agency
- Listing terms: Conventional,Cash,FHA,USDA Loan,VA Loan
- Ownership: Fee Simple
Price history
| Date | Event | Price |
|---|---|---|
| 10/17/2025 | Sold | $403,842+0.2% |
Source:  Bright MLS #DENC2071348 Report a problem Bright MLS #DENC2071348 Report a problem | ||
| 9/15/2025 | Pending sale | $402,842+1.5% |
Source: Bright MLS #DENC2071348 Report a problem | ||
| 6/13/2025 | Price change | $396,842-0.8% |
Source: Bright MLS #DENC2071348 Report a problem | ||
| 5/9/2025 | Price change | $399,895-2.7% |
Source: Bright MLS #DENC2071348 Report a problem | ||
| 4/18/2025 | Price change | $410,795-2.1% |
Source: Bright MLS #DENC2071348 Report a problem | ||
| 2/25/2025 | Price change | $419,795-0.2% |
Source: Bright MLS #DENC2071348 Report a problem | ||
| 2/17/2025 | Listed for sale | $420,795 |
Source: Bright MLS #DENC2071348 Report a problem | ||
Public tax history
| Year | Property taxes | Tax assessment |
|---|---|---|
| 2025 | -- | $86,300 +4442.1% |
| 2024 | $80 +17.7% | $1,900 |
| 2023 | $68 -0.7% | $1,900 |
| 2022 | $68 +1.2% | $1,900 |
| 2021 | $67 +1.2% | $1,900 |
| 2020 | $66 | $1,900 |
| 2019 | -- | -- |
Find assessor info on the county website
Neighborhood: 19734
Nearby homes
- $418,9003 bd3 ba1.8k sqft1533 Paige Pl, Townsend, DE 19734Sold
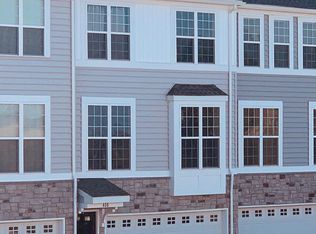
- $400,7003 bd2 ba2k sqft406 Wyatt Dr, Townsend, DE 19734Off Market
- $438,2173 bd3 ba2.1k sqft1535 Paige Pl, Townsend, DE 19734Sold
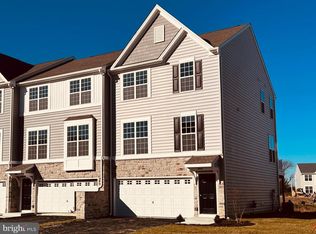
- $434,9003 bd3 ba2.1k sqft1529 Paige Pl, Townsend, DE 19734Sold
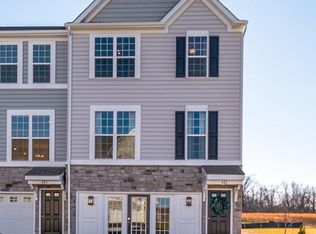
- $445,427-- bd-- ba-- sqft1527 Paige Pl, Townsend, DE 19734Sold
- $425,9413 bd2 ba2.3k sqft139 Case Rd, Townsend, DE 19734Sold
- $333,711-- bd-- ba-- sqft1525 Paige Pl, Townsend, DE 19734Sold
- $449,6453 bd3 ba2.1k sqft1523 Paige Pl, Townsend, DE 19734Sold
Nearby schools
GreatSchools rating
- NASpring Meadow Early Childhood CenterGrades: KDistance: 1.6 mi
- 7/10Cantwell Bridge Middle SchoolGrades: 6-8Distance: 1.7 mi
- 10/10Odessa High SchoolGrades: 9-12Distance: 1.7 mi
Schools provided by the listing agent
- District: Appoquinimink
Source: Bright MLS. This data may not be complete. We recommend contacting the local school district to confirm school assignments for this home.
Get a cash offer in 3 minutes
Find out how much your home could sell for in as little as 3 minutes with a no-obligation cash offer.
Estimated market value
$330,200
Get a cash offer in 3 minutes
Find out how much your home could sell for in as little as 3 minutes with a no-obligation cash offer.
Estimated market value
$330,200
- Delaware
- New Castle County
- Townsend
- 19734
- 1531 Paige Pl
Nearby cities
Nearby zip codes
Other Townsend Topics
