Skip main navigation
Off market
  • $655,300

    1531 Park Grove Ave, Catonsville, MD 21228

    3beds
    2,565sqft
    SingleFamily
    Built in 1949
    10,018 Square Feet Lot
    $655,300 Zestimate®
    $255/sqft
    $2,750 Estimated rent

    Home value

    $655,300

    $623,000 - $695,000

    $2,750/mo

    Zestimate® history
    Loading
    Loading...

    Owner options

    List your home for rent

    $2,750/mo

    Rent Zestimate®

    Find your next renter with Zillow Rental Manager. Plus, with online applications, you can quickly screen prospective tenants – for free.

    Learn more

    $2,750/mo

    Rent Zestimate®

    Refinance and save

    $4,072/mo

    Est. payment

    Refinancing to a lower rate could help reduce your monthly payments and save thousands over the life of the loan.

    See today's rates

    $4,072/mo

    Est. payment

    Explore your selling options

    Work with a Zillow partner agent

    Leverage their expertise and Zillow's premium Showcase listings to get your home seen by more buyers.

    Get started

    List with your own agent

    Get your home in front of millions of buyers by listing it on Zillow.

    Learn how to do it

    Sell it yourself

    Take full control of how buyers see your home on Zillow by listing For Sale by Owner (FSBO).

    List your home

    What's special

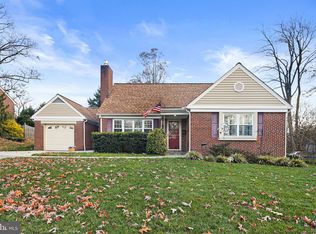
    Don't miss out on this Oak Forest gem. Bright and open, it's been updated throughout and offers easy access to Patapsco State Park! The Living Room features a gas fireplace and French door access to a beautiful Screened Porch. The Porch has a cathedral ceiling with skylights looks out over the gardens and neighborhood open space. The Dining Room offers plenty of space for everyday dining or entertaining and is open to the Kitchen. The Kitchen offers lots of cabinet and counter space, enough for multiple cooks. The breakfast bar offers seating for 3-4 people. The Family Room opens to the Kitchen and has a large walk-in closet. A bay window and slider with deck access offer lots of light and wooded views. There's a 1st floor Bedroom with a triple width and a 2nd smaller closet. Upstairs, you'll find 2 HUGE Bedrooms, one with a ceiling fan, walk-in and second closet. The other offers a nice size closet. Both access additional attic storage access. Both baths have been updated. Hardwoods, built-ins and crown + chair rail moldings add charm throughout. The lower level is very open and offers 2 Family Room areas. Finished areas have ceramic tile floors. There's a large walk-in storage closet and a separate Laundry Room. Laundry chutes are located in both Bathroom closets. There's also a Workshop/utility Room and garage access. The beautiful, serene setting is sure to charm you. Landscaped to ensure year-round interest, there are lots of perennials & spring bulbs, flowering trees & shrubs. Stone walls and walkways serve to enhance the naturalized theme. Imagine summertime fun, entertaining on the deck or maybe a picnic or wiffleball game out front on the island? And about that location~The neighborhood is a pleasure to walk. Not only that, access to hiking and biking in Patapsco State Park is just several houses down, off of Seminole Avenue! This just may be the one you've been waiting for! Please verify school zone via bcps.org

    This property is not currently displayed as for sale or rent on Zillow. This may be different from what's on other websites or public sources.
    Facts & features

    Interior

    Bedrooms & bathrooms
    • Bedrooms: 3
    • Bathrooms: 2
    • Full bathrooms: 2
    Heating
    • Forced air
    Cooling
    • Central
    Appliances
    • Included: Dishwasher, Dryer, Garbage disposal
    • Laundry: Laundry Chute
    Features
    • Ceiling Fan(s), Pantry, Recessed Lighting, Walk-In Closet(s), Built-Ins, Eat-in Kitchen, Crown Molding, Carpet, Open Floorplan, Skylight(s), Wood Floors, Solar Tube(s), Entry Level Bedroom, Formal/Separate Dining Room, Upgraded Countertops, Family Room Off Kitchen, Chair Railings, Attic/House Fan, Tub Shower
    • Flooring: Hardwood
    • Basement: Finished
    • Has fireplace: Yes
    Interior area
    • Total interior livable area: 2,565 sqft
    • Finished area below ground: 757

    Property

    Parking
    • Total spaces: 3
    • Parking features: Garage - Attached
    Features
    • Exterior features: Shingle (Not Wood), Vinyl, Brick
    Lot
    • Size: 10,018 Square Feet
    Details
    • Parcel number: 010118350760
    • Special conditions: Standard

    Construction

    Type & style
    • Home type: SingleFamily
    • Architectural style: Conventional
    Materials
    • Roof: Shake / Shingle
    Condition
    • Year built: 1949

    Community & HOA

    Location
    • Region: Catonsville

    Financial & listing details

    • Price per square foot: $255/sqft
    • Tax assessed value: $536,100
    • Annual tax amount: $7,424

    Price history

    DateEventPrice
    8/12/2020Sold$530,000$207/sqft
    Source: Public Record Report a problem
    7/13/2020Pending sale$530,000$207/sqft
    Source: Keller Williams Integrity #MDBC497324 Report a problem
    6/30/2020Price change$530,000+12.8%$207/sqft
    Source: Keller Williams Integrity #MDBC497324 Report a problem
    6/23/2020Pending sale$469,900$183/sqft
    Source: Keller Williams Integrity #MDBC497324 Report a problem
    6/19/2020Listed for sale$469,900+112.1%$183/sqft
    Source: Keller Williams Integrity #MDBC497324 Report a problem
    8/6/2001Sold$221,500+23.1%$86/sqft
    Source: Public Record Report a problem
    8/26/1998Sold$179,900$70/sqft
    Source: Public Record Report a problem

    Public tax history

    YearProperty taxesTax assessment
    2025$7,424 +19.3%$536,100 +4.4%
    2024$6,225 +9.1%$513,600 +9.1%
    2023$5,704 +10.1%$470,600 -8.4%
    2022$5,183 +11.2%$513,600 +33.5%
    2021$4,661 +1.8%$384,600 +1.8%
    2020$4,578 +1.9%$377,700 -1.8%
    2019$4,494 +1.9%$384,600 +5.7%
    2018$4,410 +0.9%$363,900 +0.9%
    2017$4,370 +31.4%$360,600 +0.9%
    2016$3,326 $357,300 +0.9%
    2015$3,326 $354,000 +0.3%
    2014$3,326 $352,933 +0.3%
    2013-- $351,867 +0.3%
    2012-- $350,800
    2011-- $350,800
    2010-- $350,800 -18.9%
    2009-- $432,570 +19.3%
    2008-- $362,540 +23.9%
    2007-- $292,510 +31.5%
    2006-- $222,480 +7.5%
    2005-- $206,912 +8.1%
    2004-- $191,346 +8.9%
    2003-- $175,780 +0.4%
    2002-- $175,096 +0.4%
    2001-- $174,413
    Find assessor info on the county website

    Neighborhood: 21228

    Nearby schools

    GreatSchools rating
    Schools provided by the listing agent
    • Elementary: HILLCREST
    • Middle: CATONSVILLE
    • High: CATONSVILLE
    • District: BALTIMORE COUNTY PUBLIC SCHOOLS

    Source: The MLS. This data may not be complete. We recommend contacting the local school district to confirm school assignments for this home.

    Get a cash offer in 3 minutes
    Find out how much your home could sell for in as little as 3 minutes with a no-obligation cash offer.
    Estimated market value
    $655,300
    Get a cash offer in 3 minutes
    Find out how much your home could sell for in as little as 3 minutes with a no-obligation cash offer.
    Estimated market value
    $655,300