This single-level home offers an open, airy feel and a collection of thoughtful updates. The kitchen features newly installed quartz countertops, while the bathrooms have been upgraded with modern walk-in showers. A convenient half bath located off the laundry area adds functionality to the layout. Outside, enjoy a private backyard complete with an updated Trex deck and a gazebo, creating a comfortable space for relaxing or entertaining. A 2-car garage adds everyday convenience, and additional utility parking provides room for a small trailer or RV. Brand new AC and furnace mean comfort is already handled, in every season. With quality improvements throughout and a peaceful setting, this property offers comfortable living in a desirable Lewiston location.
Sold
Price Unknown
1531 Quail Run Dr, Lewiston, ID 83501
3beds
3baths
1,610sqft
Single Family Residence
Built in 1994
9,583 Square Feet Lot
$435,200 Zestimate®
$--/sqft
$2,177 Estimated rent
Home value
$435,200
Estimated sales range
Not available
$2,177/mo
Zestimate® history
Owner options
List your home for rent
$2,177/mo
Rent Zestimate®
Find your next renter with Zillow Rental Manager. Plus, with online applications, you can quickly screen prospective tenants – for free.
$2,177/mo
Rent Zestimate®
Refinance and save
Refinancing to a lower rate could help reduce your monthly payments and save thousands over the life of the loan.
Explore your selling options
Work with a Zillow partner agent
Leverage their expertise and Zillow's premium Showcase listings to get your home seen by more buyers.
Get startedList with your own agent
Get your home in front of millions of buyers by listing it on Zillow.
Learn how to do itSell it yourself
Take full control of how buyers see your home on Zillow by listing For Sale by Owner (FSBO).
List your homeWhat's special
Open airy feelNewly installed quartz countertopsPrivate backyardUpdated trex deck
Zillow last checked:
Listing updated:
Listed by:
Tyler Lavoie Main:509-458-4000,
KW Palouse
Bought with:
Kristen Graves
Real Broker LLC
Source: IMLS,MLS#: 98992615
Facts & features
Interior
Bedrooms & bathrooms
- Bedrooms: 3
- Bathrooms: 3
- Main level bathrooms: 3
- Main level bedrooms: 3
Primary bedroom
- Level: Main
Bedroom 2
- Level: Main
Bedroom 3
- Level: Main
Heating
- Forced Air, Natural Gas
Cooling
- Central Air
Appliances
- Included: Dishwasher, Oven/Range Freestanding, Refrigerator
Features
- Bath-Master, Family Room, Walk-In Closet(s), Walk In Shower, Quartz Counters, Number of Baths Main Level: 3
- Flooring: Carpet
- Has basement: No
- Has fireplace: Yes
- Fireplace features: Insert
Interior area
- Total structure area: 1,610
- Total interior livable area: 1,610 sqft
- Finished area above ground: 1,610
- Finished area below ground: 0
Property
Parking
- Total spaces: 2
- Parking features: Attached
- Attached garage spaces: 2
Accessibility
- Accessibility features: Bathroom Bars
Features
- Levels: One
- Fencing: Full,Vinyl
Lot
- Size: 9,583 Square Feet
- Features: Standard Lot 6000-9999 SF, Full Sprinkler System
Details
- Parcel number: RPL12120000030
Construction
Type & style
- Home type: SingleFamily
- Property subtype: Single Family Residence
Materials
- Frame, Wood Siding
- Foundation: Crawl Space
- Roof: Composition
Condition
- Year built: 1994
Utilities & green energy
- Water: Public
- Utilities for property: Sewer Connected
Community & HOA
Location
- Region: Lewiston
Financial & listing details
- Tax assessed value: $383,514
- Annual tax amount: $3,417
- Date on market: 7/2/2026
- Listing terms: Cash,Conventional,FHA,VA Loan
- Ownership: Fee Simple
Price history
Price history is unavailable.
Public tax history
| Year | Property taxes | Tax assessment |
|---|---|---|
| 2025 | $4,201 +2.8% | $383,514 -3.5% |
| 2024 | $4,088 -2.4% | $397,298 +4.3% |
| 2023 | $4,187 +41% | $380,960 +3.7% |
| 2022 | $2,969 +11.1% | $367,200 +35.5% |
| 2021 | $2,674 -10.1% | $270,974 +17.6% |
| 2020 | $2,973 | $230,419 -0.8% |
| 2019 | $2,973 | $232,322 +11.2% |
| 2018 | $2,973 +20.5% | $208,894 |
| 2017 | $2,468 -1.9% | -- |
| 2016 | $2,515 | -- |
| 2015 | $2,515 +14.3% | -- |
| 2014 | $2,200 -8.7% | $197,277 |
| 2012 | $2,409 +21% | -- |
| 2011 | $1,991 +1.2% | -- |
| 2010 | $1,967 | -- |
Find assessor info on the county website
Neighborhood: 83501
Nearby homes
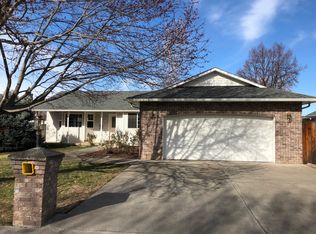
- $447,5003 bd2 ba1.3k sqft1529 Quail Run Dr, Lewiston, ID 83501Off Market
- $528,0005 bd2 ba3.2k sqft1535 Quail Run Dr, Lewiston, ID 83501Off Market
- $298,2003 bd1 ba1.8k sqft1532 Linden Ave, Lewiston, ID 83501Off Market
- $532,1005 bd3 ba2.6k sqft1527 Quail Run Dr, Lewiston, ID 83501Off Market
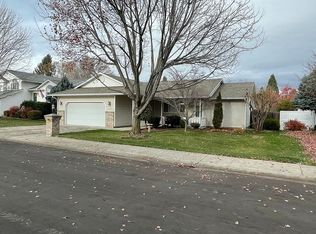
- $379,8004 bd1 ba2k sqft1530 Linden Ave, Lewiston, ID 83501Off Market
- $373,4003 bd1 ba2.3k sqft1534 Linden Ave, Lewiston, ID 83501Off Market
- $572,1005 bd3 ba3.5k sqft1536 Quail Run Dr, Lewiston, ID 83501Off Market
- $450,7003 bd3 ba2.1k sqft1530 Quail Run Dr, Lewiston, ID 83501Off Market
Nearby schools
GreatSchools rating
- 7/10Orchards Elementary SchoolGrades: K-5Distance: 1 mi
- 7/10Sacajawea Junior High SchoolGrades: 6-8Distance: 1.2 mi
- 5/10Lewiston Senior High SchoolGrades: 9-12Distance: 1.4 mi
Schools provided by the listing agent
- Elementary: Camelot
- Middle: Sacajawea
- High: Lewiston
- District: Lewiston Independent School District #1
Source: IMLS. This data may not be complete. We recommend contacting the local school district to confirm school assignments for this home.
Sell for more on Zillow
Get a Zillow Showcase℠ listing at no additional cost and you could sell for .
$435,200
2% more
+$8,704
With Zillow Showcase(estimated)
$443,904
Sell for more on Zillow
Get a Zillow Showcase℠ listing at no additional cost and you could sell for .
$435,200
2% more
+$8,704
With Zillow Showcase(estimated)
$443,904
- Idaho
- Nez Perce County
- Lewiston
- 83501
- 1531 Quail Run Dr
