IMMACULATE HOME with WATERVIEW that shows like a model. The CDD DEBT IS PAID OFF and that's a huge benefit for a homeowner in Lake Ashton. When you step inside this stunning home you'll experience the perfect blend of luxury and comfort. Situated in a cul-de-sac on an oversized lot, this home was built in 2017. The Bellagio floor plan features an open living space, 3 spacious bedrooms, 2 well appointed bathrooms, and a spacious, Air-Conditioned/Heat enclosed lanai with an amazing pond view and wooded area beyond. The kitchen is every chef's dream. Offering granite counter tops, under cabinet lighting, stainless steel appliances, large breakfast bar, and tiled backsplash. The living room, dining room, and master bedroom share the same magnificent pond view. Additional upgrades include excellent curb with poured curbing around landscaped areas, leaded glass entry door with side light and glass block above, a widened driveway with golf cart garage, separate paver walk way to the side entry door of the garage, stone on the exterior of the home, gutters and decorative rain chains, sizeable paver area beyond the enclosed Florida room area, tile plank flooring, beautifully appointed bathrooms with tile on select walls, upgraded mirrors, lighting fixtures and ceiling fans, glass enclosed showers in both bathrooms, a special shower seat and grab bars in the guest bathroom, spacious laundry room with a wash sink and window for natural light, epoxy painted garage floor with separate irrigation meter. NEW SCREENS were added to the Florida Room windows to allow fresh air into the home. Residents in Lake Ashton, a 55+ community, enjoy resort style amenities and activities. The main clubhouse offers a movie theater, bowling lanes, craft, card and billiard rooms, fitness center, outdoor heated pool, grand ballroom and more. The Health and Fitness Center has an indoor heated pool, fitness center, 1/2 court indoor basketball, indoor racquetball, pickle ball courts, tennis courts, and more. Come live the lifestyle you deserve in Lake Ashton. Furnishings are available.
Sold for $535,000
$535,000
1531 RIVIERA COURT, WINTER HAVEN, FL 33884
3beds
2,434sqft
Single Family Residence
Built in 2017
9,670 Square Feet Lot
$499,600 Zestimate®
$220/sqft
$2,263 Estimated rent
Home value
$499,600
$475,000 - $525,000
$2,263/mo
Zestimate® history
Owner options
List your home for rent
$2,263/mo
Rent Zestimate®
Find your next renter with Zillow Rental Manager. Plus, with online applications, you can quickly screen prospective tenants – for free.
$2,263/mo
Rent Zestimate®
Refinance and save
$3,619/mo
Est. payment
Refinancing to a lower rate could help reduce your monthly payments and save thousands over the life of the loan.
$3,619/mo
Est. payment
Explore your selling options
Work with a Zillow partner agent
Leverage their expertise and Zillow's premium Showcase listings to get your home seen by more buyers.
Get startedList with your own agent
Get your home in front of millions of buyers by listing it on Zillow.
Learn how to do itSell it yourself
Take full control of how buyers see your home on Zillow by listing For Sale by Owner (FSBO).
List your homeWhat's special
Golf cart garageIndoor heated poolGlass blockExcellent curbMaster bedroomGranite counter topsCeiling fans
Zillow last checked:
Listing updated:
Listed by:
Lori Raath 863-409-6899,
LAKE ASHTON REALTY INC. 863-221-5970
Bought with:
Lori Volochenko, 668633
LAKE ASHTON REALTY INC.
Source: Stellar MLS,MLS#: P4926017 Originating MLS: East Polk
Originating MLS: East Polk
Facts & features
Interior
Bedrooms & bathrooms
- Bedrooms: 3
- Bathrooms: 2
- Full bathrooms: 2
Primary bedroom
- Level: First
- Dimensions: 13x14
Bedroom 2
- Level: First
- Dimensions: 11x13
Bedroom 3
- Level: First
- Dimensions: 11x13
Balcony porch lanai
- Level: First
- Dimensions: 32x10
Dining room
- Level: First
- Dimensions: 13x9
Kitchen
- Level: First
- Dimensions: 15x14
Laundry
- Level: First
- Dimensions: 14x7
Living room
- Level: First
- Dimensions: 16x19
Heating
- Central, Electric
Cooling
- Central Air
Appliances
- Included: Convection Oven, Dishwasher, Disposal, Dryer, Electric Water Heater, Microwave, Range, Refrigerator, Washer
- Laundry: Inside, Laundry Room
Features
- Ceiling Fan(s), Eating Space In Kitchen, High Ceilings, Kitchen/Family Room Combo, Living Room/Dining Room Combo, Open Floorplan, Solid Surface Counters, Stone Counters, Thermostat, Walk-In Closet(s)
- Flooring: Concrete, Tile
- Doors: Sliding Doors
- Windows: Window Treatments
- Has fireplace: No
Interior area
- Total structure area: 3,034
- Total interior livable area: 2,434 sqft
Property
Parking
- Total spaces: 2
- Parking features: Driveway, Garage Door Opener, Golf Cart Garage
- Attached garage spaces: 2
- Has uncovered spaces: Yes
- Details: Garage Dimensions: 19x19
Features
- Levels: One
- Stories: 1
- Patio & porch: Covered, Enclosed
- Exterior features: Irrigation System, Lighting, Rain Gutters, Sprinkler Metered
- Has view: Yes
- View description: Trees/Woods, Water, Pond
- Has water view: Yes
- Water view: Water,Pond
- Waterfront features: Lake, Waterfront, Pond
- Body of water: LAKE ASHTON, LAKE HART
Lot
- Size: 9,670 Square Feet
- Features: Cul-De-Sac
- Residential vegetation: Mature Landscaping, Trees/Landscaped
Details
- Parcel number: 262924690599007330
- Zoning: RES
- Special conditions: None
Construction
Type & style
- Home type: SingleFamily
- Architectural style: Contemporary
- Property subtype: Single Family Residence
Materials
- Block, Stone, Stucco
- Foundation: Slab
- Roof: Shingle
Condition
- New construction: No
- Year built: 2017
Utilities & green energy
- Sewer: Public Sewer
- Water: Public
- Utilities for property: BB/HS Internet Available, Cable Available, Electricity Available, Sewer Connected, Sprinkler Meter, Underground Utilities, Water Connected
Community & HOA
Community
- Features: Fishing, Lake, Water Access, Waterfront, Clubhouse, Fitness Center, Gated, Golf Carts OK, Golf, Pool, Racquetball, Restaurant
- Security: Gated Community
- Pet fee: $0 monthly
- Senior community: Yes
- Subdivision: LAKE ASHTON WEST PH 2 SOUTH
HOA
- Has HOA: Yes
- Amenities included: Fence Restrictions, Gated
- Services included: Manager
- HOA fee: $5 monthly
- HOA name: Karl Schroeder
- HOA phone: 816-719-8324
Location
- Region: Winter Haven
Financial & listing details
- Price per square foot: $220/sqft
- Tax assessed value: $363,299
- Annual tax amount: $4,149
- Date on market: 6/8/2023
- Cumulative days on market: 73 days
- Listing terms: Cash,Conventional,Other,VA Loan
- Ownership: Fee Simple
- Total actual rent: 0
- Electric utility on property: Yes
- Road surface type: Paved, Asphalt
Price history
| Date | Event | Price |
|---|---|---|
| 9/15/2023 | Sold | $535,000-2.7%$220/sqft |
Source:  Stellar MLS #P4926017 Report a problem Stellar MLS #P4926017 Report a problem | ||
| 8/20/2023 | Pending sale | $550,000$226/sqft |
Source: Stellar MLS #P4926017 Report a problem | ||
| 6/8/2023 | Listed for sale | $550,000$226/sqft |
Source: Stellar MLS #P4926017 Report a problem | ||
| 3/17/2023 | Sold | $550,000$226/sqft |
Source: Public Record Report a problem | ||
| 2/7/2023 | Pending sale | $550,000$226/sqft |
Source: Stellar MLS #P4924392 Report a problem | ||
| 2/2/2023 | Listed for sale | $550,000+55.1%$226/sqft |
Source: Stellar MLS #P4924392 Report a problem | ||
| 7/3/2017 | Sold | $354,600$146/sqft |
Source: Public Record Report a problem | ||
Public tax history
| Year | Property taxes | Tax assessment |
|---|---|---|
| 2025 | $3,884 +3.2% | $251,178 +2.9% |
| 2024 | $3,764 -45.6% | $244,099 -33.4% |
| 2023 | $6,926 +66.9% | $366,681 +40.6% |
| 2022 | $4,150 -0.3% | $260,859 +3% |
| 2021 | $4,165 +1% | $253,261 +1.4% |
| 2020 | $4,122 +0.6% | $249,764 +2.3% |
| 2019 | $4,096 -31.5% | $244,149 +1.9% |
| 2018 | $5,981 +0.9% | $239,597 +13108.2% |
| 2017 | $5,927 | $1,814 |
Find assessor info on the county website
Neighborhood: 33884
Nearby homes
- $423,9003 bd2 ba2k sqft1527 Riviera Ct, Winter Haven, FL 33884Off Market
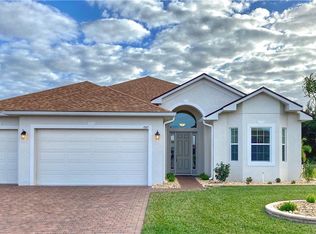
- $415,3003 bd2 ba2k sqft1536 Riviera Ct, Winter Haven, FL 33884Off Market
- $450,0003 bd2 ba2k sqft1523 Riviera Ct, Winter Haven, FL 33884Off Market
- $362,3003 bd2 ba1.8k sqft1532 Riviera Ct, Winter Haven, FL 33884Off Market
- $279,71564.001 Acres6052 Pebble Beach Blvd, Winter Haven, FL 33884Off Market
- $397,0003 bd2 ba2k sqft1528 Riviera Ct, Winter Haven, FL 33884Off Market
- $353,8003 bd2 ba1.9k sqft1524 Riviera Ct, Winter Haven, FL 33884Off Market
- $326,4003 bd2 ba1.7k sqft6033 Pebble Beach Blvd, Winter Haven, FL 33884Off Market
Nearby schools
GreatSchools rating
- 5/10Chain Of Lakes Elementary SchoolGrades: PK-5Distance: 1.2 mi
- 2/10Mclaughlin Middle School And Fine Arts AcademyGrades: 6-11Distance: 6.2 mi
- 2/10Lake Region High SchoolGrades: 9-12Distance: 5.6 mi
Get a cash offer in 3 minutes
Find out how much your home could sell for in as little as 3 minutes with a no-obligation cash offer.
Estimated market value
$499,600
Get a cash offer in 3 minutes
Find out how much your home could sell for in as little as 3 minutes with a no-obligation cash offer.
Estimated market value
$499,600
- Florida
- Polk County
- Winter Haven
- 33884
- 1531 RIVIERA COURT
Nearby cities
Nearby neighborhoods
Nearby zip codes
Other Winter Haven Topics
