Skip main navigation
Sold for $179,000
  • $179,000

    1531 Russell Dr, Lake Havasu City, AZ 86404

    2beds
    981sqft
    Manufactured Home
    Built in 1978
    6,098 Square Feet Lot
    $-- Zestimate®
    $182/sqft
    $1,612 Estimated rent

    Home value

    Not available

    Estimated sales range

    Not available

    $1,612/mo

    Zestimate® history
    Loading
    Loading...

    Owner options

    List your home for rent

    $1,612/mo

    Rent Zestimate®

    Find your next renter with Zillow Rental Manager. Plus, with online applications, you can quickly screen prospective tenants – for free.

    Learn more

    $1,612/mo

    Rent Zestimate®

    Refinance and save

    $1,240/mo

    Est. payment

    Refinancing to a lower rate could help reduce your monthly payments and save thousands over the life of the loan.

    See today's rates

    $1,240/mo

    Est. payment

    Explore your selling options

    Work with a Zillow partner agent

    Leverage their expertise and Zillow's premium Showcase listings to get your home seen by more buyers.

    Get started

    List with your own agent

    Get your home in front of millions of buyers by listing it on Zillow.

    Learn how to do it

    Sell it yourself

    Take full control of how buyers see your home on Zillow by listing For Sale by Owner (FSBO).

    List your home

    What's special

    Fenced yardLarge arizona roomQuiet streetGas appliancesIndoor laundry
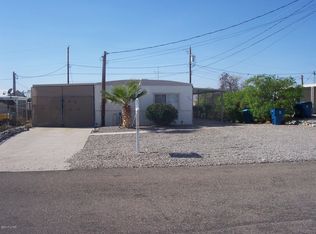
    HANDYMAN SPECIAL!! Lakeview on a quiet street with fenced yard and detached 2 car garage. Separate storage shed included. This 2 bedroom 2 bath home with large Arizona room. Gas appliances, indoor laundry. This home is ready for your special touch to make it your river hideaway!

    Zillow last checked:

    Listing updated:

    Listed by:

    Marie Sylvester 928-230-5207,

    Rio Vista Real Estate and Property Management LLC

    Bought with:

    The Modern Desert Real Estate Group

    Keller Williams Arizona Living Realty

    Source: Lake Havasu AOR,MLS#: 1038059MLS Logo

    Facts & features

    Interior

    Bedrooms & bathrooms
    • Bedrooms: 2
    • Bathrooms: 2
    • Full bathrooms: 2
    Primary bedroom
    • Area: 148.5
    • Dimensions: 13.5 x 11
    Bedroom 2
    • Area: 121
    • Dimensions: 11 x 11
    Other
    • Area: 287.5
    • Dimensions: 23 x 12.5
    Kitchen
    • Area: 144.5
    • Dimensions: 17 x 8.5
    Living room
    • Area: 252
    • Dimensions: 14 x 18
    Heating
    • Central, Electric
    Cooling
    • Central Air, Electric
    Appliances
    • Included: Gas Cooktop, Gas Water Heater
    • Laundry: Inside, Gas Dryer Hookup
    Features
    • Tile Counters, Soaking Tub, Casual Dining, Kitchen Island
    • Flooring: Tile
    • Windows: Window Coverings
    Interior area
    • Total structure area: 981
    • Total interior livable area: 981 sqft

    Property

    Parking
    • Total spaces: 2
    • Parking features: Garage Door Opener, Door - 7 Ft Height, Side Parking 8-10 Ft + Wide, Detached
    • Garage spaces: 2
    • Has carport: Yes
    Features
    • Patio & porch: Covered Patio, Deck
    • Exterior features: Balcony
    • Has private pool: Yes
    • Pool features: Gunite
    • Fencing: Chain Link
    • Has view: Yes
    • View description: Rear Lake View, Lake
    • Has water view: Yes
    • Water view: Rear Lake View,Lake
    Lot
    • Size: 6,098 Square Feet
    • Dimensions: 95 x 60
    • Features: Level
    Details
    • Additional structures: Shed(s)
    • Parcel number: 11205119
    • Zoning description: L-RMH Manufactured Home District
    • Special conditions: Handyman

    Construction

    Type & style
    • Home type: MobileManufactured
    • Architectural style: Patio Home
    • Property subtype: Manufactured Home
    Materials
    • Frame
    • Roof: Rolled/Hot Mop
    Condition
    • New construction: No
    • Year built: 1978
    Details
    • Builder name: Redman

    Utilities & green energy

    • Sewer: Public Sewer
    • Water: Public
    • Utilities for property: Electricity Available, Natural Gas Available

    Community & HOA

    Community
    • Features: Community Center
    • Subdivision: Mountain View Estates
    HOA
    • Has HOA: Yes
    • HOA fee: $190 annually
    • HOA name: Mountain View Estates
    Location
    • Region: Lake Havasu City

    Financial & listing details

    • Price per square foot: $182/sqft
    • Tax assessed value: $114,302
    • Annual tax amount: $428
    • Date on market: 11/11/2025
    • Cumulative days on market: 3 days
    • Listing terms: Cash,Conventional
    • Electric utility on property: Yes

    Price history

    DateEventPrice
    12/3/2025Sold$179,000$182/sqft
    Source: Lake Havasu AOR #1038059 Report a problem
    11/14/2025Pending sale$179,000$182/sqft
    Source: Lake Havasu AOR #1038059 Report a problem
    11/11/2025Listed for sale$179,000+62.7%$182/sqft
    Source: Lake Havasu AOR #1038059 Report a problem
    4/7/2017Sold$110,000$112/sqft
    Source: Public Record Report a problem
    11/25/2015Sold$110,000-4.3%$112/sqft
    Source: Public Record Report a problem
    8/18/2015Price change$114,900-2.5%$117/sqft
    Source: Lake Havasu City Properties #902880 Report a problem
    5/19/2015Listed for sale$117,900+31.1%$120/sqft
    Source: Lake Havasu City Properties #902880 Report a problem
    4/9/2014Listing removed$89,900$92/sqft
    Source: Century 21 Havasu Real Estate #885429 Report a problem
    3/18/2014Price change$89,900-1.7%$92/sqft
    Source: Century 21 Havasu Real Estate #885429 Report a problem
    12/25/2013Listed for sale$91,500+77.7%$93/sqft
    Source: Century 21 Havasu Real Estate #885429 Report a problem
    2/3/2012Sold$51,500-6.4%$52/sqft
    Source: Lake Havasu AOR #863135 Report a problem
    1/18/2012Listed for sale$55,000-55.6%$56/sqft
    Source: Selman And Associates #863135 Report a problem
    8/3/2004Sold$124,000+81.8%$126/sqft
    Source: Public Record Report a problem
    7/17/2002Sold$68,200$70/sqft
    Source: Public Record Report a problem

    Public tax history

    YearProperty taxesTax assessment
    2026$484 +2.3%$11,430 +13.4%
    2025$474 -1.2%$10,080 -14.5%
    2024$480 +3.8%$11,796 +15.5%
    2023$462 -25.1%$10,216 -14.1%
    2022$617 +1.9%$11,886 -12.1%
    2021$605 +5.4%$13,520 +42.5%
    2019$574 $9,490 +47.1%
    2018$574 +1.4%$6,451 +20%
    2017$566 +10.5%$5,378 -4.3%
    2016$512 +2.2%$5,617 +10.6%
    2015$501 $5,078 +1.5%
    2014-- $5,004 +21.4%
    2013-- $4,123 -10.5%
    2012-- $4,606 -7.2%
    2011-- $4,964 -40.7%
    2010-- $8,369 -12.2%
    2009-- $9,532 +8.2%
    2008-- $8,810
    2007-- --
    2006-- --
    2005-- --
    2004-- --
    2003-- --
    2002-- --
    2000$374 --
    Find assessor info on the county website

    Neighborhood: 86404

    Nearby schools

    GreatSchools rating