Welcome to your dream home in Lochwood Chateau! Situated in a prime location, this condo offers convenience and luxury at its finest. Surrounded by multiple reservoirs, parks, and the bustling Belmar shopping center, you'll have everything you need right at your fingertips.
As you step into this renovated unit, you'll immediately notice the attention to detail and modern touches throughout. The spacious living room w/ Luxury Vinyl Plank flooring seamlessly flows into the dining area, boasting a custom accent wall that adds a touch of sophistication. The kitchen is a chef's delight, featuring quartz countertops, new cabinets, and stainless steel appliances, making meal preparation a breeze.
Step outside to your private patio, perfect for relaxing or entertaining guests, and conveniently leading to a covered two-spot carport, ensuring parking is never an issue.
Upstairs, you'll find the primary suite, offering a tranquil retreat after a long day, along with a spare bedroom and a full bathroom adorned with custom tile work, adding a touch of elegance to your daily routine.
But the luxury doesn't end there – the fully finished basement provides even more living space, including a cozy living room, an additional bedroom, a stylish 3/4 bathroom, and a convenient laundry area, offering ample room for guests or family members to unwind and relax.
With low taxes and HOA fees, this townhouse not only offers luxury living but also affordability. Don't miss out on the opportunity to call this prime location townhouse in Lochwood Chateau your new home!
Sold for $410,000
$410,000
1531 S Owens Street #24, Denver, CO 80232
3beds
1,467sqft
Townhouse
Built in 1979
-- sqft lot
$380,600 Zestimate®
$279/sqft
$2,707 Estimated rent
Home value
$380,600
$362,000 - $400,000
$2,707/mo
Zestimate® history
Owner options
List your home for rent
$2,707/mo
Rent Zestimate®
Find your next renter with Zillow Rental Manager. Plus, with online applications, you can quickly screen prospective tenants – for free.
$2,707/mo
Rent Zestimate®
Refinance and save
$2,774/mo
Est. payment
Refinancing to a lower rate could help reduce your monthly payments and save thousands over the life of the loan.
$2,774/mo
Est. payment
Explore your selling options
Work with a Zillow partner agent
Leverage their expertise and Zillow's premium Showcase listings to get your home seen by more buyers.
Get startedList with your own agent
Get your home in front of millions of buyers by listing it on Zillow.
Learn how to do itSell it yourself
Take full control of how buyers see your home on Zillow by listing For Sale by Owner (FSBO).
List your homeWhat's special
Private patioLuxury livingMultiple reservoirsCustom accent wallPrimary suiteCustom tile workNew cabinets
Zillow last checked:
Listing updated:
Listed by:
Brianna Springer 720-383-4588 Brianna@WealthByRE.com,
Madison & Company Properties,
Michael Griffin 303-771-3850,
Madison & Company Properties
Bought with:
George Martin, 153511
RE/MAX Professionals
Source: REcolorado as distributed by MLS GRID,MLS#: 7461623
Facts & features
Interior
Bedrooms & bathrooms
- Bedrooms: 3
- Bathrooms: 3
- Full bathrooms: 1
- 3/4 bathrooms: 1
- 1/2 bathrooms: 1
- Main level bathrooms: 1
Primary bedroom
- Level: Upper
Bedroom
- Level: Upper
Bedroom
- Level: Basement
Primary bathroom
- Level: Main
Primary bathroom
- Level: Upper
Bathroom
- Level: Basement
Dining room
- Level: Main
Kitchen
- Level: Main
Laundry
- Level: Basement
Living room
- Level: Main
Living room
- Level: Basement
Heating
- Forced Air
Cooling
- Central Air
Appliances
- Included: Dishwasher, Disposal, Microwave, Oven, Refrigerator
Features
- Flooring: Carpet, Tile, Vinyl
- Basement: Finished
- Common walls with other units/homes: 1 Common Wall
Interior area
- Total structure area: 1,467
- Total interior livable area: 1,467 sqft
- Finished area above ground: 1,002
- Finished area below ground: 465
Property
Parking
- Total spaces: 2
- Parking features: Carport
- Carport spaces: 2
Features
- Levels: Two
- Stories: 2
Details
- Parcel number: 152348
- Zoning: R-3
- Special conditions: Standard
Construction
Type & style
- Home type: Townhouse
- Property subtype: Townhouse
- Attached to another structure: Yes
Materials
- Wood Siding
Condition
- Updated/Remodeled
- Year built: 1979
Utilities & green energy
- Sewer: Public Sewer
Community & HOA
Community
- Subdivision: Lochwood Chateau Condo Ph 2
HOA
- Has HOA: Yes
- Amenities included: Parking, Pool
- Services included: Reserve Fund, Insurance, Maintenance Grounds, Maintenance Structure, Sewer, Snow Removal, Trash, Water
- HOA fee: $376 monthly
- HOA name: Lochwood Chateau - Phases I, II, and III - Condomi
- HOA phone: 800-310-6552
Location
- Region: Lakewood
Financial & listing details
- Price per square foot: $279/sqft
- Tax assessed value: $409,370
- Annual tax amount: $1,855
- Date on market: 4/5/2024
- Listing terms: Cash,Conventional,VA Loan
- Exclusions: Seller's Personal Property, Staging Items
- Ownership: Agent Owner
Price history
| Date | Event | Price |
|---|---|---|
| 4/30/2024 | Sold | $410,000-1.2%$279/sqft |
Source:  REcolorado as distributed by MLS GRID #7461623 Report a problem REcolorado as distributed by MLS GRID #7461623 Report a problem | ||
| 4/11/2024 | Pending sale | $415,000$283/sqft |
Source: REcolorado as distributed by MLS GRID #7461623 Report a problem | ||
| 4/5/2024 | Listed for sale | $415,000+48.2%$283/sqft |
Source: REcolorado as distributed by MLS GRID #7461623 Report a problem | ||
| 2/20/2024 | Sold | $280,000-22.2%$191/sqft |
Source: Public Record Report a problem | ||
| 2/5/2024 | Pending sale | $360,000$245/sqft |
Source: REcolorado as distributed by MLS GRID #5993515 Report a problem | ||
| 1/26/2024 | Listed for sale | $360,000+289.2%$245/sqft |
Source: REcolorado as distributed by MLS GRID #5993515 Report a problem | ||
| 12/25/2020 | Listing removed | $1,600$1/sqft |
Source: Remax Professionals Report a problem | ||
| 12/7/2020 | Price change | $1,600+3.2%$1/sqft |
Source: Remax Professionals Report a problem | ||
| 12/4/2020 | Listed for rent | $1,550$1/sqft |
Source: Remax Professionals Report a problem | ||
| 12/2/2018 | Listing removed | $1,550$1/sqft |
Source: Remax Professionals Report a problem | ||
| 10/31/2018 | Listed for rent | $1,550$1/sqft |
Source: Remax Professionals Report a problem | ||
| 7/31/1998 | Sold | $92,500$63/sqft |
Source: Public Record Report a problem | ||
Public tax history
| Year | Property taxes | Tax assessment |
|---|---|---|
| 2025 | $1,855 +0% | $25,586 +36.5% |
| 2024 | $1,855 +6% | $18,738 |
| 2023 | $1,750 -1.3% | $18,738 +8.1% |
| 2022 | $1,772 +4.6% | $17,329 -2.8% |
| 2021 | $1,694 | $17,828 +4.5% |
| 2020 | $1,694 +1.2% | $17,066 |
| 2019 | $1,673 +174.3% | $17,066 +42.2% |
| 2018 | $610 | $12,003 |
| 2017 | $610 +19.1% | $12,003 +14.4% |
| 2016 | $512 | $10,492 |
| 2015 | $512 -14.6% | $10,492 +79.8% |
| 2014 | $600 -39.2% | $5,835 |
| 2013 | $987 +1.9% | $5,835 -39.8% |
| 2012 | $968 +3.4% | $9,688 |
| 2011 | $936 +0% | $9,688 +2.7% |
| 2010 | $936 -15.2% | $9,430 |
| 2009 | $1,104 +0.4% | $9,430 -15% |
| 2008 | $1,100 -0.5% | $11,090 |
| 2007 | $1,105 +2.4% | $11,090 +0.7% |
| 2006 | $1,079 +1.6% | $11,010 +3.9% |
| 2005 | $1,062 +8.2% | $10,600 |
| 2004 | $982 +6.7% | $10,600 |
| 2003 | $920 +1.8% | $10,600 +8.3% |
| 2002 | $904 +15.7% | $9,790 +26.8% |
| 2001 | $782 +4.1% | $7,720 |
| 2000 | $751 | $7,720 |
Find assessor info on the county website
Neighborhood: West Lochwood
Nearby homes
- $326,1004 bd2 ba1.5k sqft1547 S Owens St APT 46, Lakewood, CO 80232Off Market

- $330,1003 bd2 ba1.4k sqft1547 S Owens St APT 45, Lakewood, CO 80232Off Market
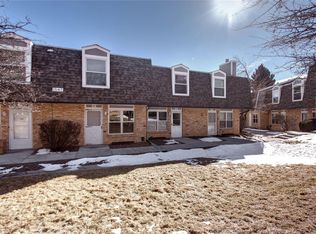
- $265,6002 bd2 ba1.4k sqft1547 S Owens St APT 44, Lakewood, CO 80232Off Market
- $332,5003 bd2 ba1.4k sqft1547 S Owens St APT 43, Lakewood, CO 80232Off Market
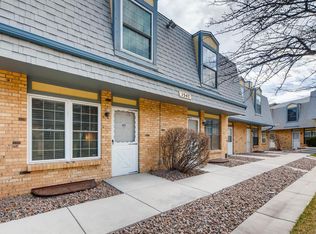
- $279,3002 bd2 ba1.2k sqft1547 S Owens St APT 42, Lakewood, CO 80232Off Market
- $292,7003 bd2 ba1k sqft1547 S Owens St APT 41, Lakewood, CO 80232Off Market
- $393,4004 bd2 ba1.4k sqft1547 S Owens St #46-1, Denver, CO 80232Off Market
- $345,0004 bd2 ba1.5k sqft1537 S Owens St BUILDING 1537-31, Denver, CO 80232Sold
Nearby schools
GreatSchools rating
- 7/10Kendrick Lakes Elementary SchoolGrades: PK-5Distance: 1 mi
- 6/10Carmody Middle SchoolGrades: 6-8Distance: 1 mi
- 6/10Bear Creek High SchoolGrades: 9-12Distance: 2.2 mi
Schools provided by the listing agent
- Elementary: Kendrick Lakes
- Middle: Carmody
- High: Bear Creek
- District: Jefferson County R-1
Source: REcolorado as distributed by MLS GRID. This data may not be complete. We recommend contacting the local school district to confirm school assignments for this home.
Get a cash offer in 3 minutes
Find out how much your home could sell for in as little as 3 minutes with a no-obligation cash offer.
Estimated market value
$380,600
Get a cash offer in 3 minutes
Find out how much your home could sell for in as little as 3 minutes with a no-obligation cash offer.
Estimated market value
$380,600
- Colorado
- Jefferson County
- Lakewood
- 80232
- West Lochwood
- 1531 S Owens Street Unit 24
Nearby cities
Nearby neighborhoods
Nearby zip codes
Other Lakewood Topics
