Step into the lap of luxury with this stunning 3 bed, 5 bath home, complete with a primary suite that is truly awe-inspiring. As soon as you enter the spacious bedroom, large windows flood the space with natural light creating a warm and comfortable atmosphere. This space boasts a stunning center wall that commands attention with its artistic design. Complete with a gas fireplace, a tastefully appointed granite hearth, and a fully encased mantle, it is a true standout feature. The cherry cabinets and high-end finishes add elegance to the room. The primary bathroom is equipped with a heated towel bar and a sunken jacuzzi tub. But the true crown jewel of this suite is the spacious primary closet that is fit for a king or queen. The wardrobe boasts cherry cabinets, allowing for an organized and stylish space. Indulge in luxury living with our gourmet kitchen that sets the stage for lavish entertaining. Featuring all built-in appliances, cherry custom cabinets, island and pantry. Our large and spacious family room is designed with custom cherry built-ins, giving you ample storage. Enjoy beautiful natural light filtering through the hardwired remote Hunter Douglas Silhouette window coverings. The cozy ambiance created by the gas fireplace is perfect for relaxing with loved ones on a chilly evening. There is a full wet bar which has a door for easy access to the outside patio. The bar includes a refrigerator, sink and ice maker. Step outside from the wet bar leading you to the exterior covered patio, featuring gas start wood-burning fireplace and built-in gas BBQ. This home features 18 hardwired Hunter Douglas silhouette window coverings, Hunter Douglas wooden blinds, and custom European fabrics, all adding to the sophistication and luxury of this home. Additionally, the home features an attached 2600 sqft garage that can house up to 9 cars, making it the perfect oasis for car enthusiasts. SEE VIDEO TOUR LINKS!
Sold
$1,555,271
1531 SE 26th Dr, Gresham, OR 97080
3beds
4,068sqft
Residential, Single Family Residence
Built in 2004
0.89 Acres Lot
$1,470,500 Zestimate®
$382/sqft
$4,954 Estimated rent
Home value
$1,470,500
$1.37M - $1.56M
$4,954/mo
Zestimate® history
Owner options
List your home for rent
$4,954/mo
Rent Zestimate®
Find your next renter with Zillow Rental Manager. Plus, with online applications, you can quickly screen prospective tenants – for free.
$4,954/mo
Rent Zestimate®
Refinance and save
$10,600/mo
Est. payment
Refinancing to a lower rate could help reduce your monthly payments and save thousands over the life of the loan.
$10,600/mo
Est. payment
Explore your selling options
Work with a Zillow partner agent
Leverage their expertise and Zillow's premium Showcase listings to get your home seen by more buyers.
Get startedList with your own agent
Get your home in front of millions of buyers by listing it on Zillow.
Learn how to do itSell it yourself
Take full control of how buyers see your home on Zillow by listing For Sale by Owner (FSBO).
List your homeWhat's special
Gas fireplaceHeated towel barFull wet barSunken jacuzzi tubWet barGourmet kitchenSpacious primary closet
Zillow last checked:
Listing updated:
Listed by:
Cody Ruegg 503-319-4948,
John L. Scott Sandy,
Kris Shuler 503-680-8191,
John L. Scott Sandy
Bought with:
Melody Oyun
John L Scott Portland SW
Source: RMLS (OR),MLS#: 23367342
Facts & features
Interior
Bedrooms & bathrooms
- Bedrooms: 3
- Bathrooms: 5
- Full bathrooms: 3
- Partial bathrooms: 2
- Main level bathrooms: 5
Rooms
- Room types: Office, Laundry, Bedroom 2, Bedroom 3, Dining Room, Family Room, Kitchen, Living Room, Primary Bedroom
Primary bedroom
- Features: Builtin Features, Dressing Room, Fireplace, Island, Patio, Tile Floor, Walkin Shower, Wallto Wall Carpet, Wet Bar
- Level: Main
- Area: 432
- Dimensions: 18 x 24
Bedroom 2
- Features: Bathroom, Closet, Wallto Wall Carpet
- Level: Main
- Area: 168
- Dimensions: 12 x 14
Bedroom 3
- Features: Closet, Wallto Wall Carpet
- Level: Main
- Area: 168
- Dimensions: 12 x 14
Dining room
- Features: Formal, Tile Floor
- Level: Main
- Area: 306
- Dimensions: 18 x 17
Family room
- Features: Patio, Sliding Doors, Wallto Wall Carpet
- Level: Main
- Area: 168
- Dimensions: 12 x 14
Kitchen
- Features: Builtin Refrigerator, Dishwasher, Disposal, Eat Bar, Instant Hot Water, Island, Microwave, Nook, Pantry, Builtin Oven, Plumbed For Ice Maker, Tile Floor
- Level: Main
- Area: 240
- Width: 15
Living room
- Features: Builtin Features, Coved, Fireplace, Patio, High Ceilings, Sunken, Wallto Wall Carpet, Wet Bar
- Level: Main
- Area: 640
- Dimensions: 20 x 32
Office
- Features: Builtin Features, Wallto Wall Carpet
- Level: Main
- Area: 130
- Dimensions: 13 x 10
Heating
- Forced Air, Zoned, Fireplace(s)
Cooling
- Central Air
Appliances
- Included: Appliance Garage, Built In Oven, Built-In Range, Built-In Refrigerator, Dishwasher, Disposal, Gas Appliances, Microwave, Plumbed For Ice Maker, Stainless Steel Appliance(s), Instant Hot Water, Gas Water Heater
- Laundry: Laundry Room
Features
- Granite, High Ceilings, High Speed Internet, Built-in Features, Bathroom, Closet, Formal, Eat Bar, Kitchen Island, Nook, Pantry, Coved, Sunken, Wet Bar, Dressing Room, Walkin Shower, Tile
- Flooring: Tile, Wall to Wall Carpet
- Doors: Sliding Doors
- Basement: Crawl Space
- Number of fireplaces: 3
- Fireplace features: Gas, Wood Burning, Outside
Interior area
- Total structure area: 4,068
- Total interior livable area: 4,068 sqft
Property
Parking
- Total spaces: 9
- Parking features: Driveway, Garage Door Opener, Attached, Extra Deep Garage, Oversized
- Attached garage spaces: 9
- Has uncovered spaces: Yes
Features
- Levels: One
- Stories: 1
- Patio & porch: Covered Patio, Patio
- Exterior features: Built-in Barbecue, Raised Beds, Yard
- Has spa: Yes
- Spa features: Bath
- Fencing: Fenced
- Has view: Yes
- View description: Creek/Stream, Lake
- Has water view: Yes
- Water view: Creek/Stream,Lake
- Waterfront features: Creek
- Body of water: Cedar Lake
Lot
- Size: 0.89 Acres
- Features: Level, Private, Trees, Sprinkler, SqFt 20000 to Acres1
Details
- Additional structures: Shednull
- Parcel number: R130483
Construction
Type & style
- Home type: SingleFamily
- Architectural style: Ranch
- Property subtype: Residential, Single Family Residence
Materials
- Cedar, Concrete, Lap Siding
- Foundation: Concrete Perimeter
- Roof: Composition
Condition
- Resale
- New construction: No
- Year built: 2004
Utilities & green energy
- Gas: Gas
- Sewer: Public Sewer
- Water: Public
Community & HOA
HOA
- Has HOA: Yes
- Amenities included: Commons, Insurance
- HOA fee: $350 annually
Location
- Region: Gresham
Financial & listing details
- Price per square foot: $382/sqft
- Tax assessed value: $1,230,370
- Annual tax amount: $14,292
- Date on market: 10/12/2023
- Cumulative days on market: 273 days
- Listing terms: Cash,Conventional,VA Loan
- Road surface type: Paved
Price history
| Date | Event | Price |
|---|---|---|
| 4/5/2024 | Sold | $1,555,271-6.3%$382/sqft |
Source:  RMLS (OR) #23367342 Report a problem RMLS (OR) #23367342 Report a problem | ||
| 3/11/2024 | Pending sale | $1,659,000$408/sqft |
Source: RMLS (OR) #23367342 Report a problem | ||
| 10/12/2023 | Price change | $1,659,000-1.2%$408/sqft |
Source: RMLS (OR) #23367342 Report a problem | ||
| 6/8/2023 | Listed for sale | $1,679,000$413/sqft |
Source: John L Scott Real Estate #23184529 Report a problem | ||
Public tax history
| Year | Property taxes | Tax assessment |
|---|---|---|
| 2025 | $17,842 +10.6% | $876,770 +9% |
| 2024 | $16,139 +9.8% | $804,380 +3% |
| 2023 | $14,704 +2.9% | $780,960 +3% |
| 2022 | $14,293 +2.6% | $758,220 +3% |
| 2021 | $13,933 +7.6% | $736,140 +3% |
| 2020 | $12,945 +1.4% | $714,700 +3% |
| 2019 | $12,766 | $693,890 +3% |
| 2018 | $12,766 +4.9% | $673,680 +3% |
| 2017 | $12,172 +18.2% | $654,060 +3% |
| 2016 | $10,296 | $635,010 +3% |
| 2015 | $10,296 +2.2% | $616,520 +3% |
| 2014 | $10,074 +8.3% | $598,570 +3% |
| 2013 | $9,298 +8.4% | $581,140 +6.6% |
| 2012 | $8,576 +1.4% | $545,380 +1% |
| 2011 | $8,459 -9% | $539,880 -6.8% |
| 2010 | $9,298 +1.6% | $579,280 +3% |
| 2009 | $9,152 +2.6% | $562,410 +3% |
| 2008 | $8,918 -2.4% | $546,030 +3% |
| 2007 | $9,141 +2.8% | $530,130 +3% |
| 2006 | $8,891 +4% | $514,690 +3% |
| 2005 | $8,549 +112.2% | $499,700 +116.2% |
| 2004 | $4,028 +116.9% | $231,110 +112.7% |
| 2003 | $1,857 +97.9% | $108,670 +101.4% |
| 2002 | $938 +8.6% | $53,950 +6.1% |
| 2000 | $864 | $50,860 |
Find assessor info on the county website
Neighborhood: Gresham Butte
Nearby homes
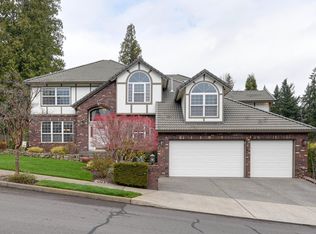
- $765,5004 bd4 ba3.5k sqft1507 SE 26th Dr, Gresham, OR 97080Off Market
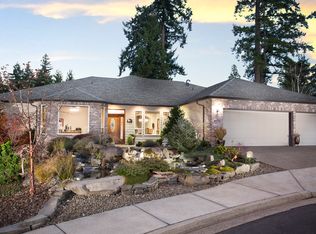
- $866,1004 bd3 ba4.1k sqft2522 SE Morlan Way, Gresham, OR 97080Off Market
- $568,7002 bd2 ba2.1k sqft2548 SE Morlan Way, Gresham, OR 97080Off Market
- $5,000-- bd-- ba-- sqftLevy Code 026, Gresham, OR 97080Off Market
- $756,4002 bd3 ba3.4k sqft1467 SE 26th Dr, Gresham, OR 97080Off Market
- $610,7003 bd2 ba2k sqft2566 SE Morlan Way, Gresham, OR 97080Off Market
- $600,0003 bd2 ba2.1k sqft1347 SE 26th Dr, Gresham, OR 97080Off Market
- $739,8003 bd3 ba2.8k sqft2503 SE Morlan Way, Gresham, OR 97080Off Market
Nearby schools
GreatSchools rating
- 7/10East Gresham Elementary SchoolGrades: K-5Distance: 1 mi
- 3/10Dexter McCarty Middle SchoolGrades: 6-8Distance: 1 mi
- 4/10Gresham High SchoolGrades: 9-12Distance: 1.9 mi
Schools provided by the listing agent
- Elementary: East Gresham
- Middle: Dexter Mccarty
- High: Gresham
Source: RMLS (OR). This data may not be complete. We recommend contacting the local school district to confirm school assignments for this home.
Get a cash offer in 3 minutes
Find out how much your home could sell for in as little as 3 minutes with a no-obligation cash offer.
Estimated market value
$1,470,500
Get a cash offer in 3 minutes
Find out how much your home could sell for in as little as 3 minutes with a no-obligation cash offer.
Estimated market value
$1,470,500
- Oregon
- Multnomah County
- Gresham
- 97080
- Gresham Butte
- 1531 SE 26th Dr
