Skip main navigation
Sold
  • Listed by: Coldwell Banker 360 Team • Kevin Johnson
    Bought with: Coldwell Banker 360 Team
    $559,000

    1531 SW Vanguard Street, Oak Harbor, WA 98277

    3beds
    1,869sqft
    Single Family Residence
    Built in 2004
    5,832 Square Feet Lot
    $559,200 Zestimate®
    $299/sqft
    $2,822 Estimated rent

    Home value

    $559,200

    $503,000 - $621,000

    $2,822/mo

    Zestimate® history
    Loading
    Loading...

    Owner options

    List your home for rent

    $2,822/mo

    Rent Zestimate®

    Find your next renter with Zillow Rental Manager. Plus, with online applications, you can quickly screen prospective tenants – for free.

    Learn more

    $2,822/mo

    Rent Zestimate®

    Refinance and save

    $3,585/mo

    Est. payment

    Refinancing to a lower rate could help reduce your monthly payments and save thousands over the life of the loan.

    See today's rates

    $3,585/mo

    Est. payment

    Explore your selling options

    Work with a Zillow partner agent

    Leverage their expertise and Zillow's premium Showcase listings to get your home seen by more buyers.

    Get started

    List with your own agent

    Get your home in front of millions of buyers by listing it on Zillow.

    Learn how to do it

    Sell it yourself

    Take full control of how buyers see your home on Zillow by listing For Sale by Owner (FSBO).

    List your home

    What's special

    Gas fireplaceWalk-in closet
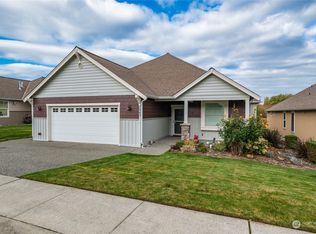
    Carefree living awaits in beautiful Whidbey Greens. This home stands out from the crowd in a quiet corner of the neighborhood with backyard views over a lush wetland and pond. The floor plan flows with the entry opening to the living room with gas fireplace, on to the kitchen with lots of cabinet and counter space, and dining area with slider to the back porch. Primary has plenty of space and it's own door out back. The flow continues through the primary bath, to the walk-in closet and into the laundry! 2 guest rooms and full bath complete the layout. Enjoy your private oasis out back, a beautiful spot to reflect and watch the birds in a park like setting with walking trails all around the community. Close to everything too! Welcome home.

    Zillow last checked:

    Listing updated:

    Listed by:

    Kevin Johnson,

    Coldwell Banker 360 Team

    Bought with:

    Kevin Johnson, 114550

    Coldwell Banker 360 Team

    Source: NWMLS as distributed by MLS GRID,MLS#: 2439048MLS Logo

    Facts & features

    Interior

    Bedrooms & bathrooms
    • Bedrooms: 3
    • Bathrooms: 2
    • Full bathrooms: 2
    • Main level bathrooms: 2
    • Main level bedrooms: 3
    Primary bedroom
    • Level: Main
    Bedroom
    • Level: Main
    Bedroom
    • Level: Main
    Bathroom full
    • Level: Main
    Bathroom full
    • Level: Main
    Dining room
    • Level: Main
    Entry hall
    • Level: Main
    Kitchen with eating space
    • Level: Main
    Living room
    • Level: Main
    Utility room
    • Level: Main
    Heating
    • Fireplace, Forced Air, Natural Gas
    Cooling
    • None
    Appliances
    • Included: Dishwasher, Dryer, Microwave, Refrigerator, Stove(s)/Range(s), Washer, Dishwasher(s), Dryer(s), Microwave(s), Refrigerator(s), Washer(s), Water Heater: Gas, Water Heater Location: Garage
    Features
    • Bath Off Primary, Dining Room
    • Flooring: Engineered Hardwood, Vinyl, Carpet
    • Windows: Dbl Pane/Storm Window
    • Basement: None
    • Number of fireplaces: 1
    • Fireplace features: Gas, Main Level: 1, Fireplace
    Interior area
    • Total structure area: 1,869
    • Total interior livable area: 1,869 sqft

    Property

    Parking
    • Total spaces: 2
    • Parking features: Driveway, Attached Garage
    • Has attached garage: Yes
    • Covered spaces: 2
    Features
    • Levels: One
    • Stories: 1
    • Entry location: Main
    • Patio & porch: Bath Off Primary, Dbl Pane/Storm Window, Dining Room, Fireplace, Vaulted Ceiling(s), Walk-In Closet(s), Water Heater
    • Has view: Yes
    • View description: Territorial
    Lot
    • Size: 5,832 Square Feet
    • Dimensions: 108 x 54
    • Features: Curbs, Dead End Street, Paved, Sidewalk, Cable TV, Fenced-Partially, Gas Available, High Speed Internet, Patio
    • Topography: Level
    Details
    • Parcel number: S841200000460
    • Zoning description: Jurisdiction: City
    • Special conditions: Standard

    Construction

    Type & style
    • Home type: SingleFamily
    • Property subtype: Single Family Residence
    Materials
    • Wood Products
    • Foundation: Poured Concrete
    • Roof: Composition
    Condition
    • Good
    • Year built: 2004
    Details
    • Builder name: Landed Gentry

    Utilities & green energy

    • Electric: Company: PSE
    • Sewer: Sewer Connected, Company: City of Oak Harbor
    • Water: Public, Company: City of Oak Harbor
    • Utilities for property: Xfinity, Xfinity

    Community & HOA

    Community
    • Features: Age Restriction, CCRs, Trail(s)
    • Senior community: Yes
    • Subdivision: City Of Oak Harbor
    HOA
    • Services included: Common Area Maintenance, Maintenance Grounds, See Remarks
    • HOA fee: $280 monthly
    • HOA phone: 360-679-6149
    Location
    • Region: Oak Harbor

    Financial & listing details

    • Price per square foot: $299/sqft
    • Tax assessed value: $499,593
    • Annual tax amount: $4,238
    • Date on market: 1/2/2026
    • Cumulative days on market: 85 days
    • Listing terms: Conventional,VA Loan
    • Inclusions: Dishwasher(s), Dryer(s), Microwave(s), Refrigerator(s), Stove(s)/Range(s), Washer(s)

    Price history

    DateEventPrice
    2/18/2026Sold$559,000-5.1%$299/sqft
    Source: NWMLS as distributed by MLS GRID #2439048 Report a problem
    12/20/2025Pending sale$589,000$315/sqft
    Source: NWMLS as distributed by MLS GRID #2439048 Report a problem
    10/3/2025Listed for sale$589,000+115.2%$315/sqft
    Source: NWMLS as distributed by MLS GRID #2439048 Report a problem
    2/4/2005Sold$273,747$146/sqft
    Source: Public Record Report a problem

    Public tax history

    YearProperty taxesTax assessment
    2024$4,238 +3.1%$499,593 +2.6%
    2023$4,109 +2.5%$487,009 +9%
    2022$4,008 +4.5%$446,985 +25%
    2021$3,833 +5.1%$357,552 +5.4%
    2020$3,649 +18.2%$339,244 +3.3%
    2019$3,088 -13.5%$328,415 +6.3%
    2018$3,569 +15.2%$308,986 +13.2%
    2017$3,099 +31.9%$272,928 +24%
    2016$2,349 -4.7%$220,055 -1%
    2015$2,466 $222,182 -1.9%
    2013-- $226,436
    2012-- --
    2010-- --
    2009-- $292,104 -8%
    2008-- $317,406 +17.6%
    2007-- $269,863 -0.9%
    2006-- $272,227 +3%
    2005-- $264,289
    Find assessor info on the county website

    Neighborhood: 98277

    Nearby schools

    GreatSchools rating
    Get pre-qualified for a loan
    At Zillow Home Loans, we can pre-qualify you in as little as 5 minutes with no impact to your credit score.

    An equal housing lender. NMLS #10287.