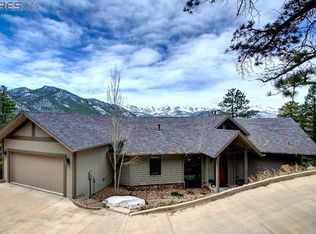
This spectacular mountain retreat is your dream mountain home nestled in the breathtaking beauty of Estes Park! This custom-built home combines high-end modern luxury with rustic charm, offering an unparalleled living experience in the heart of the Rockies. Welcome your guests in the breathtaking two-story rotunda entrance hall with a curved staircase that wraps elegantly around the space. Enjoy spacious living in an expansive open-concept layout with vaulted ceilings, exposed wood beams, and floor to ceiling windows that flood the space with natural light. Perfect for entertaining, the chef's kitchen features high-end appliances & granite countertops on the extra large island. In addition to 4 bedrooms, including a luxurious primary suite with a private balcony, the home has 3 bonus rooms on the upper floor gallery, a media room, wine closet, & large shop. Situated in serene Windcliff Estates that borders Roosevelt National Forest, & offers stunning panoramic views of RMNP, the Continental Divide, & the lush surrounding wilderness. Perched high on St Moritz Trail, this home offers more than just breathtaking views: Imagine watching eagles & hawks soar gracefully against the backdrop of the Rockies, their wings outstretched as they glide through the fresh mountain air. This stunning vantage point allows you to connect with nature like never before, offering a front-row seat to the beauty & majesty of Colorado's wildlife. Step outside to enjoy multiple spacious decks perfect for soaking in the peaceful mountain ambiance. Located just 15 minutes from downtown Estes Park, this home offers endless opportunities for hiking, wildlife watching, and exploring local shops, restaurants, & the largest YMCA in the world. This one-of-a-kind property is your chance to own a piece of Colorado paradise. Whether you're seeking a year-round residence, or vacation home, 1531 St Moritz Tr is the perfect choice to live your best Colorado life!
Sold for $2,350,000
$2,350,000
1531 St Moritz Trl, Estes Park, CO 80517
4beds
6,377sqft
Single Family Residence
Built in 2004
0.35 Acres Lot
$2,312,400 Zestimate®
$369/sqft
$5,348 Estimated rent
Home value
$2,312,400
$2.15M - $2.47M
$5,348/mo
Zestimate® history
Owner options
List your home for rent
$5,348/mo
Rent Zestimate®
Find your next renter with Zillow Rental Manager. Plus, with online applications, you can quickly screen prospective tenants – for free.
$5,348/mo
Rent Zestimate®
Refinance and save
$18,124/mo
Est. payment
Refinancing to a lower rate could help reduce your monthly payments and save thousands over the life of the loan.
$18,124/mo
Est. payment
Explore your selling options
Work with a Zillow partner agent
Leverage their expertise and Zillow's premium Showcase listings to get your home seen by more buyers.
Get startedList with your own agent
Get your home in front of millions of buyers by listing it on Zillow.
Learn how to do itSell it yourself
Take full control of how buyers see your home on Zillow by listing For Sale by Owner (FSBO).
List your homeWhat's special
Zillow last checked:
Listing updated:
Listed by:
Mala Vyas 970-658-5501,
Grey Rock Realty
Bought with:
Rich Chiappe, 100070927
HomeSmart Realty Group FTC
Source: IRES as distributed by MLS GRID,MLS#: 1022399
Facts & features
Interior
Bedrooms & bathrooms
- Bedrooms: 4
- Bathrooms: 5
- Full bathrooms: 2
- 3/4 bathrooms: 1
- 1/2 bathrooms: 2
- Main level bathrooms: 2
Rooms
- Room types: Media Room
Primary bedroom
- Description: Bamboo
- Features: Luxury Features Primary Bath
- Level: Main
- Area: 252 Square Feet
- Dimensions: 14 x 18
Bedroom 2
- Description: Carpet
- Level: Basement
- Area: 192 Square Feet
- Dimensions: 12 x 16
Bedroom 3
- Description: Carpet
- Level: Basement
- Area: 196 Square Feet
- Dimensions: 14 x 14
Bedroom 4
- Description: Carpet
- Level: Basement
- Area: 196 Square Feet
- Dimensions: 14 x 14
Dining room
- Level: Main
- Area: 195 Square Feet
- Dimensions: 13 x 15
Family room
- Description: Carpet
- Level: Lower
- Area: 323 Square Feet
- Dimensions: 17 x 19
Great room
- Description: Bamboo
- Level: Main
- Area: 646 Square Feet
- Dimensions: 19 x 34
Kitchen
- Description: Bamboo
- Level: Main
- Area: 225 Square Feet
- Dimensions: 15 x 15
Laundry
- Level: Main
- Area: 70 Square Feet
- Dimensions: 7 x 10
Study
- Description: Carpet
- Level: Upper
- Area: 572 Square Feet
- Dimensions: 22 x 26
Heating
- Hot Water, Baseboard, Radiant, 2 or more Heat Sources, Humidity Control
Cooling
- Ceiling Fan(s)
Appliances
- Included: Electric Range, Gas Range, Self Cleaning Oven, Double Oven, Dishwasher, Refrigerator, Bar Fridge, Washer, Dryer, Microwave, Freezer, Gas Bar-B-Q, Disposal
- Laundry: Sink, Washer/Dryer Hookup
Features
- Eat-in Kitchen, Cathedral Ceiling(s), Open Floorplan, Workshop, Pantry, Natural Woodwork, Walk-In Closet(s), Wet Bar, Kitchen Island, Two Primary Suites, High Ceilings, Beamed Ceilings, Crown Molding
- Flooring: Wood
- Windows: Skylight(s), Wood Frames
- Basement: Built-In Radon
- Has fireplace: Yes
- Fireplace features: Two or More, Gas, Family Room, Bedroom, Great Room
Interior area
- Total structure area: 3,474
- Total interior livable area: 6,377 sqft
- Finished area above ground: 3,474
Property
Parking
- Total spaces: 2
- Parking features: Garage Door Opener, Heated Garage, Oversized
- Attached garage spaces: 2
- Details: Attached
Accessibility
- Accessibility features: Main Floor Bath, Accessible Bedroom, Stall Shower, Main Level Laundry
Features
- Levels: Three Or More
- Stories: 3
- Patio & porch: Deck
- Exterior features: Balcony
- Spa features: Bath
- Has view: Yes
- View description: Mountain(s), Hills
Lot
- Size: 0.35 Acres
- Features: Unincorporated, Paved, Fire Hydrant within 500 Feet
Details
- Parcel number: R0772615
- Zoning: E1
- Special conditions: Private Owner
Construction
Type & style
- Home type: SingleFamily
- Architectural style: Contemporary
- Property subtype: Single Family Residence
Materials
- Frame, Stucco
- Roof: Composition
Condition
- New construction: No
- Year built: 2004
Utilities & green energy
- Electric: Town of Estes
- Sewer: Public Sewer
- Water: City
- Utilities for property: Electricity Available, Propane, Satellite Avail, High Speed Avail, Underground Utilities
Green energy
- Energy efficient items: Southern Exposure, Windows
Community & HOA
Community
- Features: Clubhouse, Park
- Security: Fire Alarm
- Subdivision: Windcliff Estates
HOA
- Has HOA: Yes
- Services included: Common Amenities, Trash, Snow Removal, Management
- HOA fee: $4,400 annually
- HOA name: Windcliff Property Owners Assn
- HOA phone: 970-577-1402
Location
- Region: Estes Park
Financial & listing details
- Price per square foot: $369/sqft
- Tax assessed value: $1,547,100
- Annual tax amount: $7,336
- Date on market: 11/17/2024
- Listing terms: Cash,Conventional,FHA,VA Loan
- Exclusions: Seller's personal property, staging items.
- Electric utility on property: Yes
- Road surface type: Asphalt
Price history
| Date | Event | Price |
|---|---|---|
| 12/19/2024 | Sold | $2,350,000$369/sqft |
Source:  IRES as distributed by MLS GRID #1022399 Report a problem IRES as distributed by MLS GRID #1022399 Report a problem | ||
| 11/20/2024 | Pending sale | $2,350,000$369/sqft |
Source:  REcolorado as distributed by MLS GRID #IR1022399 Report a problem REcolorado as distributed by MLS GRID #IR1022399 Report a problem | ||
| 11/17/2024 | Listed for sale | $2,350,000$369/sqft |
Source: IRES as distributed by MLS GRID #1022399 Report a problem | ||
Public tax history
| Year | Property taxes | Tax assessment |
|---|---|---|
| 2025 | $7,258 -2.2% | $96,694 -15.4% |
| 2024 | $7,420 +27.7% | $114,275 -1% |
| 2023 | $5,811 -2.6% | $115,384 +35.9% |
| 2022 | $5,966 +5.8% | $84,901 +5.9% |
| 2021 | $5,637 +0.7% | $80,195 +7.4% |
| 2020 | $5,595 +10.2% | $74,660 -0.7% |
| 2019 | $5,075 | $75,183 +3.2% |
| 2018 | $5,075 | $72,828 |
| 2017 | $5,075 -0.6% | $72,828 +2% |
| 2016 | $5,103 -3.6% | $71,417 0% |
| 2015 | $5,295 -14.8% | $71,420 -17.1% |
| 2014 | $6,214 | $86,130 |
| 2013 | -- | $86,130 +12.9% |
| 2012 | -- | $76,300 |
| 2011 | -- | $76,300 |
| 2010 | -- | $76,300 |
| 2009 | -- | $76,300 +17.4% |
| 2008 | -- | $64,990 |
| 2007 | -- | $64,990 -1.2% |
| 2006 | -- | $65,810 +99% |
| 2005 | -- | $33,070 -12.9% |
| 2004 | -- | $37,980 |
| 2002 | -- | $37,980 |
| 2001 | -- | $37,980 |
Find assessor info on the county website
Neighborhood: 80517
Nearby homes
- $1,240,1003 bd3 ba2.6k sqft1541 Saint Moritz Trl, Estes Park, CO 80517Off Market
- $1,633,4004 bd4 ba4.2k sqft1521 Saint Moritz Trl, Estes Park, CO 80517Off Market
- $1,344,3005 bd4 ba4.2k sqft3225 Eiger Trl, Estes Park, CO 80517Off Market
- $1,626,3003 bd2 ba1.9k sqft1551 Saint Moritz Trl, Estes Park, CO 80517Off Market
- $989,0003 bd3 ba1.6k sqft3243 Eaglecliff Dr, Estes Park, CO 80517Sold
- $1,693,8004 bd4 ba3.3k sqft3175 Eiger Trl, Estes Park, CO 80517Off Market
- $1,028,5002 bd2 ba1.3k sqft1511 Saint Moritz Trl, Estes Park, CO 80517Off Market
- $807,9002 bd1 ba1.2k sqft3265 Eiger Trl, Estes Park, CO 80517Off Market
Nearby schools
GreatSchools rating
- 4/10Estes Park K-5 SchoolGrades: PK-5Distance: 3.8 mi
- 6/10Estes Park Middle SchoolGrades: 6-8Distance: 3.9 mi
- 4/10Estes Park High SchoolGrades: 9-12Distance: 3.9 mi
Schools provided by the listing agent
- Elementary: Estes Park
- Middle: Estes Park
- High: Estes Park
Source: IRES as distributed by MLS GRID. This data may not be complete. We recommend contacting the local school district to confirm school assignments for this home.
- Colorado
- Larimer County
- Estes Park
- 80517
- 1531 St Moritz Trl
Nearby cities
Nearby zip codes
Other Estes Park Topics
