Offering the most desirable third floor, corner location at the Meridian, Newport Beach. An impeccably designed, and highly upgraded single level residence provides privacy and security while offering the highest caliber of living in a world-class location. Upon entering you are blinded by the breath-taking ocean and Catalina views along with unobstructed views of the Back Bay and Newport Beach golf course. This property features an open concept floor-plan with two bedrooms, three baths and an office/flex space along with a stunning chef’s kitchen opening to an exquisitely appointed living, dining and outdoor living area creating an entertainer’s dream. The Meridian offers residents with inviting recreational and wellness-oriented amenities including yoga room, fitness center, club room, pool, and Concierge services in addition to a secure subterranean garage with two side-by-side parking spaces, private storage and a semi-private elevator service to your front door. This stunning residence is being sold furnished.
Sold for $6,265,625
Listed by: Compass • Kim Walker • 949-438-4340
Bought with: Surterre Properties
$6,265,625
1531 Santa Barbara Dr, Newport Beach, CA 92660
2beds
2,686sqft
Condominium
Built in 2015
-- sqft lot
$7,014,900 Zestimate®
$2,333/sqft
$7,460 Estimated rent
Home value
$7,014,900
$6.24M - $7.93M
$7,460/mo
Zestimate® history
Owner options
List your home for rent
$7,460/mo
Rent Zestimate®
Find your next renter with Zillow Rental Manager. Plus, with online applications, you can quickly screen prospective tenants – for free.
$7,460/mo
Rent Zestimate®
Refinance and save
$41,473/mo
Est. payment
Refinancing to a lower rate could help reduce your monthly payments and save thousands over the life of the loan.
$41,473/mo
Est. payment
Explore your selling options
Work with a Zillow partner agent
Leverage their expertise and Zillow's premium Showcase listings to get your home seen by more buyers.
Get startedList with your own agent
Get your home in front of millions of buyers by listing it on Zillow.
Learn how to do itSell it yourself
Take full control of how buyers see your home on Zillow by listing For Sale by Owner (FSBO).
List your homeWhat's special
Newport beach golf courseFitness centerFlex spaceYoga roomClub roomPrivate storageSecure subterranean garage
Zillow last checked:
Listing updated:
Listed by:
Kim Walker DRE #01480826 949-438-4340,
Compass,
Mollie Butcher DRE #02006828,
Compass
Bought with:
Mark Nix, DRE #01181383
Surterre Properties
Source: CRMLS,MLS#: NP24064625 Originating MLS: California Regional MLS
Originating MLS: California Regional MLSFacts & features
Interior
Bedrooms & bathrooms
- Bedrooms: 2
- Bathrooms: 3
- Full bathrooms: 3
- Main level bathrooms: 3
- Main level bedrooms: 2
Rooms
- Room types: Bedroom, Kitchen, Laundry, Living Room, Primary Bedroom, Office, Other, Pantry, Dining Room
Primary bedroom
- Features: Main Level Primary
Bedroom
- Features: Bedroom on Main Level
Bathroom
- Features: Bathroom Exhaust Fan, Bathtub, Dual Sinks, Enclosed Toilet, Soaking Tub, Walk-In Shower
Kitchen
- Features: Built-in Trash/Recycling, Kitchen Island, Kitchen/Family Room Combo, Quartz Counters, Self-closing Cabinet Doors, Walk-In Pantry
Other
- Features: Walk-In Closet(s)
Pantry
- Features: Walk-In Pantry
Heating
- Central
Cooling
- Central Air
Appliances
- Included: 6 Burner Stove, Double Oven, Dishwasher, Freezer, Disposal, Microwave, Refrigerator, Range Hood, Water Softener, Vented Exhaust Fan, Dryer, Washer
- Laundry: Inside, Laundry Room
Features
- Breakfast Bar, Balcony, Separate/Formal Dining Room, Eat-in Kitchen, Elevator, Furnished, Quartz Counters, Trash Chute, Bedroom on Main Level, Main Level Primary, Walk-In Pantry, Walk-In Closet(s)
- Flooring: Tile, Wood
- Doors: Sliding Doors
- Windows: Blinds, Drapes, Screens
- Has fireplace: No
- Fireplace features: None
- Furnished: Yes
- Common walls with other units/homes: 1 Common Wall,End Unit
Interior area
- Total interior livable area: 2,686 sqft
Property
Parking
- Total spaces: 2
- Parking features: Assigned, Guest, Private, One Space, Storage
- Attached garage spaces: 2
Accessibility
- Accessibility features: No Stairs
Features
- Levels: One
- Stories: 1
- Entry location: 3rd Floor
- Patio & porch: Open, Patio, Screened
- Pool features: Community, Association
- Has spa: Yes
- Spa features: Association
- Has view: Yes
- View description: Back Bay, Catalina, City Lights, Coastline, Golf Course, Ocean, Panoramic
- Has water view: Yes
- Water view: Back Bay,Coastline,Ocean
Details
- Parcel number: 93963243
- Special conditions: Standard
Construction
Type & style
- Home type: Condo
- Architectural style: Modern
- Property subtype: Condominium
- Attached to another structure: Yes
Materials
- Stucco
Condition
- Turnkey
- New construction: No
- Year built: 2015
Utilities & green energy
- Sewer: Public Sewer
- Water: Public
Community & HOA
Community
- Features: Curbs, Sidewalks, Gated, Pool
- Security: Prewired, Security System, Carbon Monoxide Detector(s), Fire Detection System, Firewall(s), Fire Sprinkler System, Gated Community, 24 Hour Security, Smoke Detector(s)
HOA
- Has HOA: Yes
- Amenities included: Clubhouse, Fitness Center, Outdoor Cooking Area, Pool, Recreation Room, Spa/Hot Tub, Security, Storage
- HOA fee: $2,310 monthly
- HOA name: Powerstone Property Management
- HOA phone: 949-219-0110
Location
- Region: Newport Beach
Financial & listing details
- Price per square foot: $2,333/sqft
- Tax assessed value: $6,339,937
- Date on market: 4/4/2024
- Cumulative days on market: 9 days
- Listing terms: Cash,Cash to New Loan
- Exclusions: Art work, piano, secondary bedroom furniture, chaise, personal effects. Detailed list will be provided upon acceptance
- Road surface type: Paved
Price history
| Date | Event | Price |
|---|---|---|
| 5/31/2024 | Sold | $6,265,625-5%$2,333/sqft |
Source:  CRMLS #NP24064625 Report a problem CRMLS #NP24064625 Report a problem | ||
| 5/6/2024 | Pending sale | $6,595,000$2,455/sqft |
Source: CRMLS #NP24064625 Report a problem | ||
Public tax history
| Year | Property taxes | Tax assessment |
|---|---|---|
| 2026 | -- | $6,339,937 +2% |
| 2025 | $65,524 +88.8% | $6,215,625 +90.2% |
| 2024 | $34,704 +2.4% | $3,268,343 +2% |
| 2023 | $33,892 +1.7% | $3,204,258 +2% |
| 2022 | $33,331 +2% | $3,141,430 +2% |
| 2021 | $32,690 +1% | $3,079,834 +1% |
| 2020 | $32,376 | $3,048,255 +2% |
| 2019 | $32,376 +2.1% | $2,988,486 +2% |
| 2018 | $31,701 +3.9% | $2,929,889 -21.1% |
| 2017 | $30,516 -22.5% | $3,713,444 +2% |
| 2016 | $39,370 | $3,640,632 |
Find assessor info on the county website
Neighborhood: 92660
Nearby homes
- $3,268,5002 bd3 ba2.3k sqft1505 Santa Barbara Dr, Newport Beach, CA 92660Off Market

- $5,750,0003 bd3 ba2.5k sqft1431 Santa Barbara Dr, Newport Beach, CA 92660Sold

- $1,624,0002 bd2 ba1.2k sqft3337 Colony Plz, Newport Beach, CA 92660Off Market
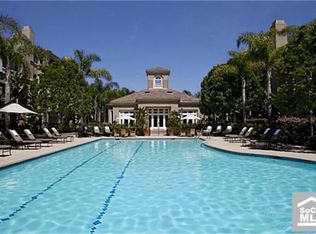
- $1,949,5002 bd2 ba1.5k sqft4405 Colony Plz, Newport Beach, CA 92660Off Market

- $1,251,1001 bd1 ba1k sqft3201 Colony Plz, Newport Beach, CA 92660Off Market
- $1,984,9002 bd2 ba1.5k sqft3233 Colony Plz, Newport Beach, CA 92660Off Market
- $1,625,1001 bd1 ba-- sqft3211 Colony Plz, Newport Beach, CA 92660Off Market
- $--2 bd2 ba1.4k sqft3131 Colony Plz, Newport Beach, CA 92660Off Market
Nearby schools
GreatSchools rating
- 9/10Abraham Lincoln Elementary SchoolGrades: K-6Distance: 1.4 mi
- 8/10Corona Del Mar High SchoolGrades: 7-12Distance: 1 mi
Schools provided by the listing agent
- Middle: Corona Del Mar
- High: Corona Del Mar
Source: CRMLS. This data may not be complete. We recommend contacting the local school district to confirm school assignments for this home.
Get a cash offer in 3 minutes
Find out how much your home could sell for in as little as 3 minutes with a no-obligation cash offer.
Estimated market value
$7,014,900
Get a cash offer in 3 minutes
Find out how much your home could sell for in as little as 3 minutes with a no-obligation cash offer.
Estimated market value
$7,014,900
- California
- Orange County
- Newport Beach
- 92660
- 1531 Santa Barbara Dr
Nearby cities
Nearby neighborhoods
Nearby zip codes
Other Newport Beach Topics
