Welcome to your private lakefront oasis on nearly a ½ acre lot! This custom built cedar board and batten cottage is nestled under a grand live oak tree with front and side porches, expansive grounds with beautiful landscaping, and multiple outbuildings including a garage, workshop, potting shed, screened-in pool house, and even a chicken coop! Enjoy the spacious custom kitchen with cypress cabinets, silestone counters, water filtration system, and stainless steel appliances. Fantastic floor plan offers formal living and dining rooms as well as a breakfast area and den with a wood burning fireplace. The first floor primary suite overlooks the gardens with heated bathroom floors and a walk-in closet. Custom built-ins and gorgeous natural light make for the perfect home office in the dedicated study. The second floor functions as a huge den and multi-purpose room with a full bath and fantastic storage space. Wide plank hardwood floors throughout the first floor and cork floors on the 2nd floor. This property offers immediate access to the levee just blocks away from the gorgeous new Bucktown Harbor Park with a kayak lane! Home has never flooded and is located in the preferred X flood zone.
Closed
Price Unknown
1531 Sigur Ave, Metairie, LA 70005
4beds
3,663sqft
Single Family Residence
Built in 1972
0.48 Acres Lot
$1,147,400 Zestimate®
$--/sqft
$3,550 Estimated rent
Home value
$1,147,400
$1.01M - $1.31M
$3,550/mo
Zestimate® history
Owner options
List your home for rent
$3,550/mo
Rent Zestimate®
Find your next renter with Zillow Rental Manager. Plus, with online applications, you can quickly screen prospective tenants – for free.
$3,550/mo
Rent Zestimate®
Refinance and save
Refinancing to a lower rate could help reduce your monthly payments and save thousands over the life of the loan.
Explore your selling options
Work with a Zillow partner agent
Leverage their expertise and Zillow's premium Showcase listings to get your home seen by more buyers.
Get startedList with your own agent
Get your home in front of millions of buyers by listing it on Zillow.
Learn how to do itSell it yourself
Take full control of how buyers see your home on Zillow by listing For Sale by Owner (FSBO).
List your homeWhat's special
Fantastic storage spacePrivate lakefront oasisFirst floor primary suiteStainless steel appliancesSilestone countersWide plank hardwood floorsCypress cabinets
Zillow last checked:
Listing updated:
Listed by:
Celeste Marshall 504-220-8558,
REVE, REALTORS,
Jamie Hughes 504-913-0597,
REVE, REALTORS
Bought with:
Mary Mang
Homesmart Realty South
Source: GSREIN,MLS#: 2482020
Facts & features
Interior
Bedrooms & bathrooms
- Bedrooms: 4
- Bathrooms: 3
- Full bathrooms: 3
Primary bedroom
- Description: Flooring: Wood
- Level: First
- Dimensions: 16.6x14.5
Bedroom
- Description: Flooring: Wood
- Level: First
- Dimensions: 12.5x15
Bedroom
- Description: Flooring: Wood
- Level: First
- Dimensions: 12.5x14.5
Bedroom
- Description: Flooring: Other
- Level: Second
- Dimensions: 33.7x22.3
Den
- Description: Flooring: Wood
- Level: First
- Dimensions: 16.4x27.6
Dining room
- Description: Flooring: Wood
- Level: First
- Dimensions: 16.7x13.6
Kitchen
- Description: Flooring: Wood
- Level: First
- Dimensions: 16.7x19.5
Living room
- Description: Flooring: Wood
- Level: First
- Dimensions: 21.9x13.1
Heating
- Central, Ductless, Wall Furnace
Cooling
- Central Air, Ductless, Wall Unit(s)
Appliances
- Included: Cooktop, Double Oven, Dryer, Dishwasher, Disposal, Microwave, Refrigerator, Wine Cooler, Washer
Features
- Attic, Ceiling Fan(s), Stone Counters, Stainless Steel Appliances, Vaulted Ceiling(s)
- Has fireplace: Yes
- Fireplace features: Gas Starter, Wood Burning
Interior area
- Total structure area: 3,663
- Total interior livable area: 3,663 sqft
Property
Parking
- Parking features: Garage, Off Street, Three or more Spaces, Boat, RV Access/Parking
- Has garage: Yes
Features
- Levels: Two
- Stories: 2
- Patio & porch: Concrete, Patio, Porch
- Exterior features: Courtyard, Fence, Porch, Patio
- Pool features: Above Ground
Lot
- Size: 0.48 Acres
- Dimensions: 142.9 x 150
- Features: City Lot, Oversized Lot, Pond on Lot
Details
- Additional structures: Shed(s), Workshop
- Parcel number: 0820004699
- Special conditions: None
Construction
Type & style
- Home type: SingleFamily
- Architectural style: Traditional
- Property subtype: Single Family Residence
Materials
- Cedar
- Foundation: Raised
- Roof: Metal,Other
Condition
- Excellent
- Year built: 1972
Utilities & green energy
- Sewer: Public Sewer
- Water: Public
Community & HOA
Community
- Security: Security System
HOA
- Has HOA: No
Location
- Region: Metairie
Financial & listing details
- Tax assessed value: $392,200
- Annual tax amount: $3,997
- Date on market: 1/8/2025
Price history
| Date | Event | Price |
|---|---|---|
| 2/21/2025 | Sold | -- |
Source:  GSREIN #2482020 Report a problem GSREIN #2482020 Report a problem | ||
| 1/12/2025 | Contingent | $1,150,000$314/sqft |
Source: GSREIN #2482020 Report a problem | ||
| 1/8/2025 | Listed for sale | $1,150,000$314/sqft |
Source: GSREIN #2482020 Report a problem | ||
Public tax history
| Year | Property taxes | Tax assessment |
|---|---|---|
| 2024 | $3,997 +8.1% | $39,220 +10.1% |
| 2023 | $3,698 +2.7% | $35,610 |
| 2022 | $3,601 +7.7% | $35,610 |
| 2021 | $3,345 +0.7% | $35,610 |
| 2020 | $3,321 +15.9% | $35,610 +14.5% |
| 2019 | $2,865 +7.1% | $31,090 |
| 2018 | $2,675 | $31,090 |
| 2017 | $2,675 | $31,090 |
| 2016 | $2,675 +6.2% | $31,090 +4% |
| 2015 | $2,520 | $29,900 |
| 2014 | $2,520 | $29,900 |
| 2013 | -- | $29,900 |
| 2012 | -- | $29,900 -2.8% |
| 2011 | -- | $30,770 |
| 2010 | -- | $30,770 |
| 2009 | -- | $30,770 |
| 2008 | -- | $30,770 +123% |
| 2007 | -- | $13,800 |
| 2006 | -- | -- |
| 2005 | -- | -- |
| 2004 | -- | -- |
| 2003 | -- | -- |
| 2002 | -- | -- |
| 2001 | -- | -- |
| 2000 | -- | -- |
Find assessor info on the county website
Neighborhood: Bucktown
Nearby homes
- $1,025,8004 bd4 ba3.8k sqft1527 Sigur Ave, Metairie, LA 70005Off Market

- $511,2003 bd2 ba1.9k sqft1526 Choctaw Ave, Metairie, LA 70005Off Market

- $353,1002 bd1 ba1k sqft1530 Choctaw Ave, Metairie, LA 70005Off Market
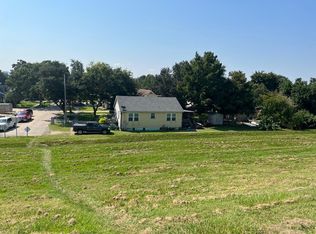
- $232,200-- bd-- ba-- sqft1520 Choctaw Ave, Metairie, LA 70005Off Market
- $219,100-- bd-- ba-- sqft1516 Choctaw Ave, Metairie, LA 70005Off Market
- $277,400-- bd-- ba-- sqft1530 Sigur Ave, Metairie, LA 70005Off Market
- $250,100-- bd-- ba-- sqft1524 Sigur Ave, Metairie, LA 70005Off Market
- $444,5003 bd3 ba2.3k sqft717 Live Oak St, Metairie, LA 70005Off Market
Nearby schools
GreatSchools rating
- 7/10Marie B. Riviere Elementary SchoolGrades: PK-5Distance: 0.4 mi
- 5/10J.D. Meisler Middle SchoolGrades: 6-8Distance: 2.7 mi
- 3/10Grace King High SchoolGrades: 9-12Distance: 2.2 mi
Get a cash offer in 3 minutes
Find out how much your home could sell for in as little as 3 minutes with a no-obligation cash offer.
Estimated market value
$1,147,400
Get a cash offer in 3 minutes
Find out how much your home could sell for in as little as 3 minutes with a no-obligation cash offer.
Estimated market value
$1,147,400
- Louisiana
- Jefferson Parish
- Metairie
- 70005
- Bucktown
- 1531 Sigur Ave
Nearby cities
Nearby neighborhoods
Nearby zip codes
Other Metairie Topics
