One of the best locations in the development - tons of natural light and 9ft ceilings downstairs! The front door opens into the main living space - going into an oversized kitchen with granite countertops and peninsula that can easily seat 3 or more barstools, then a spacious dining room that leads to the back porch. Stairs are towards the rear, not right at the front door like a lot of units in the development. This home boasts brand new (never lived on) carpet upstairs, fresh paint throughout, landscaping overhaul, and washer/dryer included. Both bedrooms are full SUITES with their own bathrooms and huge closets. TWO assigned parking spaces directly in the rear with lots of visitor spaces close by - parking is easy. Long term RENTING PERMITTED. The community offers great walkability and a large dog park, - just half a mile from the state-of-the-art Mill Ridge Park. 5 minutes to Nolensville, quick access to the airport, and an easy commute to downtown Nashville. This home is an incredible value opportunity for buyers looking for move-in ready convenience in a growing area! Buyer agents welcome!
Closed
Zestimate®
$276,400
1531 Sprucedale Dr, Antioch, TN 37013
2beds
1,224sqft
Townhouse, Residential, Condominium
Built in 2016
871 Square Feet Lot
$276,400 Zestimate®
$226/sqft
$1,741 Estimated rent
Home value
$276,400
$263,000 - $290,000
$1,741/mo
Zestimate® history
Owner options
List your home for rent
$1,741/mo
Rent Zestimate®
Find your next renter with Zillow Rental Manager. Plus, with online applications, you can quickly screen prospective tenants – for free.
$1,741/mo
Rent Zestimate®
Refinance and save
$1,752/mo
Est. payment
Refinancing to a lower rate could help reduce your monthly payments and save thousands over the life of the loan.
$1,752/mo
Est. payment
Explore your selling options
Work with a Zillow partner agent
Leverage their expertise and Zillow's premium Showcase listings to get your home seen by more buyers.
Get startedList with your own agent
Get your home in front of millions of buyers by listing it on Zillow.
Learn how to do itSell it yourself
Take full control of how buyers see your home on Zillow by listing For Sale by Owner (FSBO).
List your homeWhat's special
Back porchFresh paintOversized kitchenTons of natural lightHuge closetsSpacious dining roomGranite countertops
Zillow last checked:
Listing updated:
Listed by:
David Gordon 386-785-3746,
Coldwell Banker Southern Realty
Bought with:
Pete Mummert, 345146
Benchmark Realty, LLC
Source: RealTracs MLS as distributed by MLS GRID,MLS#: 3011407
Facts & features
Interior
Bedrooms & bathrooms
- Bedrooms: 2
- Bathrooms: 3
- Full bathrooms: 2
- 1/2 bathrooms: 1
Heating
- Central
Cooling
- Central Air
Appliances
- Included: Electric Oven, Oven, Electric Range, Dishwasher, Disposal, Dryer, Ice Maker, Microwave, Refrigerator, Stainless Steel Appliance(s), Washer
Features
- Flooring: Carpet, Laminate, Vinyl
- Basement: None
Interior area
- Total structure area: 1,224
- Total interior livable area: 1,224 sqft
- Finished area above ground: 1,224
Property
Parking
- Total spaces: 2
- Parking features: Asphalt, Assigned
- Uncovered spaces: 2
Features
- Levels: Two
- Stories: 2
Lot
- Size: 871 Square Feet
Details
- Parcel number: 175020B02600CO
- Special conditions: Standard
Construction
Type & style
- Home type: Townhouse
- Property subtype: Townhouse, Residential, Condominium
- Attached to another structure: Yes
Materials
- Stone, Vinyl Siding
Condition
- New construction: No
- Year built: 2016
Utilities & green energy
- Sewer: Public Sewer
- Water: Public
- Utilities for property: Water Available
Community & HOA
Community
- Subdivision: Old Hickory Commons
HOA
- Has HOA: Yes
- Services included: Maintenance Grounds, Trash
- HOA fee: $110 monthly
Location
- Region: Antioch
Financial & listing details
- Price per square foot: $226/sqft
- Tax assessed value: $260,000
- Annual tax amount: $1,441
- Date on market: 10/8/2025
Price history
| Date | Event | Price |
|---|---|---|
| 11/10/2025 | Sold | $276,400+2.4%$226/sqft |
Source:  RealTracs MLS as distributed by MLS GRID #3011407 Report a problem RealTracs MLS as distributed by MLS GRID #3011407 Report a problem | ||
| 10/12/2025 | Contingent | $269,990$221/sqft |
Source: RealTracs MLS as distributed by MLS GRID #3011407 Report a problem | ||
| 10/8/2025 | Listed for sale | $269,990+50.1%$221/sqft |
Source: RealTracs MLS as distributed by MLS GRID #3011407 Report a problem | ||
| 10/5/2022 | Listing removed | -- |
Source: Zillow Rental Manager Report a problem | ||
| 9/26/2022 | Listed for rent | $1,750$1/sqft |
Source: Zillow Rental Manager Report a problem | ||
| 5/4/2020 | Sold | $179,900$147/sqft |
Source: RealTracs MLS as distributed by MLS GRID #2124890 Report a problem | ||
| 2/21/2020 | Listed for sale | $179,900+4%$147/sqft |
Source: The Ashton Real Estate Group of RE/MAX Advantage #2124890 Report a problem | ||
| 10/17/2018 | Sold | $173,000+1.8%$141/sqft |
Source: Public Record Report a problem | ||
| 9/2/2018 | Listed for sale | $169,900+27.8%$139/sqft |
Source: PARKS #1966951 Report a problem | ||
| 7/14/2016 | Sold | $132,990$109/sqft |
Source: Public Record Report a problem | ||
Public tax history
| Year | Property taxes | Tax assessment |
|---|---|---|
| 2025 | $1,829 +27% | $65,000 +46.8% |
| 2024 | $1,441 | $44,275 |
| 2023 | $1,441 | $44,275 |
| 2022 | $1,441 -1% | $44,275 |
| 2021 | $1,456 +0.8% | $44,275 +29.4% |
| 2020 | $1,445 +33.8% | $34,225 |
| 2019 | $1,080 | $34,225 |
| 2018 | $1,080 | $34,225 |
| 2017 | -- | $34,225 +584.5% |
| 2016 | $1,080 +52.8% | $5,000 |
| 2015 | $707 +213% | $5,000 |
| 2014 | $226 | $5,000 |
| 2013 | -- | $5,000 -20% |
| 2012 | -- | $6,250 |
| 2011 | -- | $6,250 |
| 2010 | -- | $6,250 |
| 2009 | -- | $6,250 |
Find assessor info on the county website
Neighborhood: 37013
Nearby homes
- $242,2002 bd2 ba1.2k sqft1529 Sprucedale Dr, Antioch, TN 37013Off Market
- $277,6003 bd2 ba1.4k sqft1533 Sprucedale Dr, Antioch, TN 37013Off Market
- $246,1002 bd3 ba1.2k sqft1527 Sprucedale Dr, Antioch, TN 37013Off Market
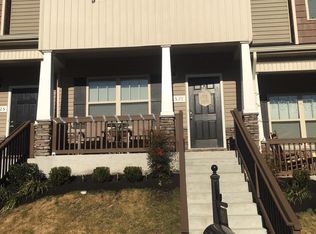
- $244,8002 bd3 ba1.2k sqft1525 Sprucedale Dr, Antioch, TN 37013Off Market

- $250,3002 bd3 ba1.1k sqft1523 Sprucedale Dr, Antioch, TN 37013Off Market
- $272,2003 bd2 ba1.4k sqft1521 Sprucedale Dr, Antioch, TN 37013Off Market
- $241,0002 bd3 ba1.1k sqft1519 Sprucedale Dr, Antioch, TN 37013Off Market
- $245,1002 bd3 ba1.2k sqft1522 Sprucedale Dr, Antioch, TN 37013Off Market
Nearby schools
GreatSchools rating
- 7/10Cane Ridge Elementary SchoolGrades: PK-5Distance: 0.3 mi
- 3/10Antioch Middle SchoolGrades: 6-8Distance: 3.4 mi
- 2/10Cane Ridge High SchoolGrades: 9-12Distance: 0.4 mi
Schools provided by the listing agent
- Elementary: Cane Ridge Elementary
- Middle: Antioch Middle
- High: Cane Ridge High School
Source: RealTracs MLS as distributed by MLS GRID. This data may not be complete. We recommend contacting the local school district to confirm school assignments for this home.
Get a cash offer in 3 minutes
Find out how much your home could sell for in as little as 3 minutes with a no-obligation cash offer.
Estimated market value
$276,400
Get a cash offer in 3 minutes
Find out how much your home could sell for in as little as 3 minutes with a no-obligation cash offer.
Estimated market value
$276,400
- Tennessee
- Davidson County
- Nashville
- 37013
- 1531 Sprucedale Dr
Nearby cities
Nearby neighborhoods
Nearby zip codes
Other Nashville Topics
