Skip main navigation
Closed
  • $505,000

    1531 Thoroughbred Blvd, Johns Island, SC 29455

    3beds
    1,791sqft
    Single Family Residence
    Built in 2013
    0.25 Acres Lot
    $507,000 Zestimate®
    $282/sqft
    $3,438 Estimated rent

    Home value

    $507,000

    $482,000 - $532,000

    $3,438/mo

    Zestimate® history
    Loading
    Loading...

    Owner options

    List your home for rent

    $3,438/mo

    Rent Zestimate®

    Find your next renter with Zillow Rental Manager. Plus, with online applications, you can quickly screen prospective tenants – for free.

    Learn more

    $3,438/mo

    Rent Zestimate®

    Refinance and save

    $2,902/mo

    Est. payment

    Refinancing to a lower rate could help reduce your monthly payments and save thousands over the life of the loan.

    See today's rates

    $2,902/mo

    Est. payment

    Explore your selling options

    Work with a Zillow partner agent

    Leverage their expertise and Zillow's premium Showcase listings to get your home seen by more buyers.

    Get started

    List with your own agent

    Get your home in front of millions of buyers by listing it on Zillow.

    Learn how to do it

    Sell it yourself

    Take full control of how buyers see your home on Zillow by listing For Sale by Owner (FSBO).

    List your home

    What's special

    Plush carpetingPatio for grillingStainless steel appliancesGas rangeBuilt-in microwaveOpen floor planTwo additional well-sized bedrooms
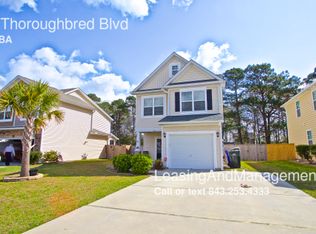
    Welcome to this stunning home in Brownswood Farms, located in the heart of Johns Island. As you approach, you will immediately notice the beautifully landscaped yard and mature trees that provide ample shade. Upon entering, you are greeted by elegant hardwood floors that extend throughout the first floor. To the left, the dining room offers a versatile space that could easily serve as a home office or a second living area. The back of the home features an open floor plan, including a family room with a ceiling fan and an eat-in kitchen equipped with granite countertops, 42-inch cabinets, a pantry, and stainless steel appliances--including a gas range, built-in microwave, and dishwasher. French doors lead from the breakfast area to the patio, and a convenient half bathroom completes the main level. Upstairs, the primary suite features a ceiling fan, plush carpeting, and private access to a balcony. The en-suite primary bathroom includes a dual-sink vanity, a soaking tub, a separate shower, a water closet, and a large walk-in closet with built-in shelving. This floor also hosts two additional well-sized bedrooms, a laundry room, and a hallway bathroom with a large vanity and a tub/shower combination. A hallway linen closet provides extra storage. The outdoor living space is perfect for entertaining, featuring a patio for grilling and a firepit area. Additional exterior features include a storage shed and a detached garage with epoxy flooring, a window unit, and shelving, making it an ideal workshop. A drive-through gate with wheels allows for easy access to a paved parking space perfect for a trailer, boat etc. Modern upgrades include a tankless water heater, dual-control HVAC, a kitchen water filtration system, and a transferable termite bond.

    Zillow last checked:

    Listing updated:

    Listed by:

    Carolina One Real Estate 843-779-8660

    Bought with:

    True Carolina Realty

    Source: CTMLS,MLS#: 26004924MLS Logo

    Facts & features

    Interior

    Bedrooms & bathrooms
    • Bedrooms: 3
    • Bathrooms: 3
    • Full bathrooms: 2
    • 1/2 bathrooms: 1
    Rooms
    • Room types: Family Room, Dining Room, Eat-In-Kitchen, Family, Foyer, Pantry, Separate Dining
    Heating
    • Wall Furnace
    Cooling
    • Central Air
    Appliances
    • Laundry: Electric Dryer Hookup, Washer Hookup
    Features
    • Ceiling - Smooth, High Ceilings, Garden Tub/Shower, Walk-In Closet(s), Ceiling Fan(s), Eat-in Kitchen, Entrance Foyer, Pantry
    • Flooring: Carpet, Vinyl, Wood
    • Has fireplace: No
    Interior area
    • Total structure area: 1,791
    • Total interior livable area: 1,791 sqft

    Property

    Parking
    • Total spaces: 1
    • Parking features: Garage, Detached
    • Garage spaces: 1
    Features
    • Levels: Two
    • Stories: 2
    • Patio & porch: Patio, Front Porch
    • Exterior features: Rain Gutters
    • Fencing: Privacy
    Lot
    • Size: 0.25 Acres
    • Features: 0 - .5 Acre, Interior Lot
    Details
    • Parcel number: 2800000284

    Construction

    Type & style
    • Home type: SingleFamily
    • Architectural style: Traditional
    • Property subtype: Single Family Residence
    Materials
    • Vinyl Siding
    • Foundation: Slab
    • Roof: Architectural
    Condition
    • New construction: No
    • Year built: 2013

    Utilities & green energy

    • Sewer: Public Sewer
    • Water: Public
    • Utilities for property: Berkeley Elect Co-Op, Charleston Water Service, Dominion Energy, John IS Water Co

    Community & HOA

    Community
    • Features: Trash
    • Subdivision: Brownswood Farms
    Location
    • Region: Johns Island

    Financial & listing details

    • Price per square foot: $282/sqft
    • Tax assessed value: $448,800
    • Annual tax amount: $2,341
    • Date on market: 2/20/2026
    • Listing terms: Cash,Conventional,FHA,State Housing Authority,VA Loan

    Price history

    DateEventPrice
    3/30/2026Sold$505,000+1%$282/sqft
    Source: CTMLS #26004924 Report a problem
    2/20/2026Listed for sale$500,000+5%$279/sqft
    Source: CTMLS #26004924 Report a problem
    12/15/2023Sold$476,000+0.2%$266/sqft
    Source: CTMLS #23023388 Report a problem
    11/7/2023Contingent$475,000$265/sqft
    Source: CTMLS #23023388 Report a problem
    10/30/2023Listed for sale$475,000$265/sqft
    Source: CTMLS #23023388 Report a problem
    10/14/2023Contingent$475,000$265/sqft
    Source: CTMLS #23023388 Report a problem
    10/12/2023Listed for sale$475,000+79.2%$265/sqft
    Source: CTMLS #23023388 Report a problem
    6/7/2017Sold$265,000-1.8%$148/sqft
    Source: CTMLS #17010551 Report a problem
    4/24/2017Pending sale$269,900$151/sqft
    Source: Matt O'Neill Real Estate #17010551 Report a problem
    4/14/2017Listed for sale$269,900+43.7%$151/sqft
    Source: Matt O'Neill Real Estate #17010551 Report a problem
    1/11/2013Sold$187,855$105/sqft
    Source: Public Record Report a problem

    Public tax history

    YearProperty taxesTax assessment
    2025$2,341 -6.4%$17,960 -5.7%
    2024$2,500 +66.4%$19,040 +67%
    2023$1,502 +4.7%$11,400
    2022$1,434 -4.6%$11,400
    2021$1,503 -3.5%$11,400
    2020$1,557 $11,400 +7.5%
    2019$1,557 $10,600 +41.7%
    2017$1,557 +83.4%$7,480
    2016$849 +5.1%$7,480
    2015$808 +0.1%$7,480
    2014$807 --
    2011$807 +75.7%--
    2010$459 +844.4%$2,300 +1337.5%
    2009$49 -88.6%$160 -93%
    2008$426 $2,300
    Find assessor info on the county website

    Neighborhood: 29455

    Nearby schools

    GreatSchools rating
    Schools provided by the listing agent
    • Elementary: Angel Oak ES 4K-1/Johns Island ES 2-5
    • Middle: Haut Gap
    • High: St. Johns

    Source: CTMLS. This data may not be complete. We recommend contacting the local school district to confirm school assignments for this home.

    Get a cash offer in 3 minutes
    Find out how much your home could sell for in as little as 3 minutes with a no-obligation cash offer.
    Estimated market value
    $507,000
    Get a cash offer in 3 minutes
    Find out how much your home could sell for in as little as 3 minutes with a no-obligation cash offer.
    Estimated market value
    $507,000