Skip main navigation
Off market
  • $1,010,700

    1531 Thorpe Trl #49, Oxnard, CA 93036

    4beds
    2,713sqft
    SingleFamily
    Built in 2020
    3,406 Square Feet Lot
    $1,010,700 Zestimate®
    $373/sqft
    $4,949 Estimated rent

    Home value

    $1,010,700

    $950,000 - $1.07M

    $4,949/mo

    Zestimate® history
    Loading
    Loading...

    Owner options

    List your home for rent

    $4,949/mo

    Rent Zestimate®

    Find your next renter with Zillow Rental Manager. Plus, with online applications, you can quickly screen prospective tenants – for free.

    Learn more

    $4,949/mo

    Rent Zestimate®

    Refinance and save

    $6,505/mo

    Est. payment

    Refinancing to a lower rate could help reduce your monthly payments and save thousands over the life of the loan.

    See today's rates

    $6,505/mo

    Est. payment

    Explore your selling options

    Work with a Zillow partner agent

    Leverage their expertise and Zillow's premium Showcase listings to get your home seen by more buyers.

    Get started

    List with your own agent

    Get your home in front of millions of buyers by listing it on Zillow.

    Learn how to do it

    Sell it yourself

    Take full control of how buyers see your home on Zillow by listing For Sale by Owner (FSBO).

    List your home

    What's special

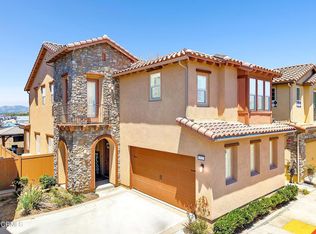
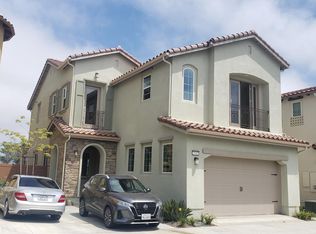
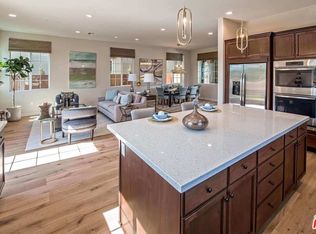
    BRAND NEW CONSTRUCTION! The Gallery at River RidgeTM boasts luxurious new homes for prospective buyers. Adjacent to the River Ridge Golf Course and minutes from The Collection center in Oxnard, The Gallery's gated community offers detached single family homes and "cluster-style" homes ready for occupancy. With upgraded interior features, six floor plans range from approximately 1,922 to 3,036 square feet each with an attached two-car garage and private outdoor space. Community amenities include large recreation building, pool/spa, outdoor fireplace, generous landscaping, walking/biking paths, open greenway and park. This home represents one of our popular Augusta B floorplans on a premium homesite (no rear neighbors) and is move-in ready this Sept. This home includes gorgeous upgrades including high ceilings, AC, quartz countertops, upgraded electrical, double oven, refrigerator and much more. No Mello-Roos tax! This floorplan is selling fast - only two left in the whole community!

    This property is off market, which means it's not currently listed for sale or rent on Zillow. This may be different from what's available on other websites or public sources.
    Facts & features

    Interior

    Bedrooms & bathrooms
    • Bedrooms: 4
    • Bathrooms: 3
    • Full bathrooms: 2
    • 1/2 bathrooms: 1
    Heating
    • Heat pump
    Cooling
    • Central
    Appliances
    • Included: Dishwasher, Freezer, Garbage disposal, Microwave, Range / Oven, Refrigerator
    • Laundry: Room, On Upper Level
    Features
    • Flooring: Other
    • Has fireplace: Yes
    • Common walls with other units/homes: Detached/No Common Walls
    Interior area
    • Total interior livable area: 2,713 sqft

    Property

    Parking
    • Total spaces: 2
    Features
    • Levels: Two
    • Has spa: Yes
    • Has view: Yes
    • View description: Mountain
    Lot
    • Size: 3,406 sqft

    Construction

    Type & style
    • Home type: SingleFamily
    Condition
    • New Construction
    • Year built: 2020

    Community & neighborhood

    Security
    • Security features: Fire and Smoke Detection System, Gated, Automatic Gate, Exterior Security Lights, Fire Sprinklers, Card/Code Access, Community
    Location
    • Region: Oxnard

    HOA & financial

    HOA
    • Has HOA: Yes
    • HOA fee: $178 monthly

    Other

    Other facts
    • PropertyType: Residential
    • Rooms: Walk-In Closet, Powder, Entry, Master Bedroom, Dining Area, Great Room, Loft
    • SecurityFeatures: Fire and Smoke Detection System, Gated, Automatic Gate, Exterior Security Lights, Fire Sprinklers, Card/Code Access, Community
    • Equipment: Other, Dishwasher, Garbage Disposal, Microwave, Range/Oven, Refrigerator, Cable, Built-Ins, Freezer, Gas Dryer Hookup, Ice Maker
    • Flooring: Other
    • ViewDescription: Mountains
    • CookingAppliances: Range, Microwave, Cooktop - Gas, Double Oven
    • Country: US
    • Laundry: Room, On Upper Level
    • HOAFeeFrequency1: Monthly
    • Style: Other
    • ParkingGarage: Garage - 2 Car
    • Cooling: Air Conditioning
    • PoolDescription: Fenced, Heated, Community
    • FireplaceRooms: Great Room
    • Spa: Fenced, Heated, Community
    • KitchenFeatures: Gourmet Kitchen
    • Levels: Two
    • Amenities: Pool, Controlled Access, Clubhouse, Gated Community, Assoc Maintains Landscape, Playground, Greenbelt/Park, Guest Parking, Spa, Fire Pit
    • PropertyCondition: New Construction
    • SourceLivingArea: Estimated
    • County: Ventura
    • SourceLotSizeArea: Estimated
    • BedroomFeatures: All Bedrooms Up
    • WaterHeaterFeatures: Tankless
    • Heating: Heat Pump
    • AssociationPetRules: Assoc Pet Rules, Pets Permitted
    • ListingArea: Oxnard - Northwest
    • ListingStatus: Pending
    • CommonWalls: Detached/No Common Walls
    • Furnished: Unfurnished

    Price history

    DateEventPrice
    10/23/2020Sold$793,801+1.9%$293/sqft
    Source: CLAW #20598452 Report a problem
    8/23/2020Pending sale$779,000$287/sqft
    Source: Cape West Holdings, Inc. #20598452 Report a problem
    7/14/2020Price change$779,000+1.1%$287/sqft
    Source: Cape West Holdings, Inc. #20598452 Report a problem
    7/8/2020Listed for sale$770,500$284/sqft
    Source: Cape West Holdings, Inc. #20598452 Report a problem

    Public tax history

    Tax history is unavailable.

    Neighborhood: Northwest

    Nearby schools

    GreatSchools rating
    Get a cash offer in 3 minutes
    Find out how much your home could sell for in as little as 3 minutes with a no-obligation cash offer.
    Estimated market value
    $1,010,700
    Get a cash offer in 3 minutes
    Find out how much your home could sell for in as little as 3 minutes with a no-obligation cash offer.
    Estimated market value
    $1,010,700