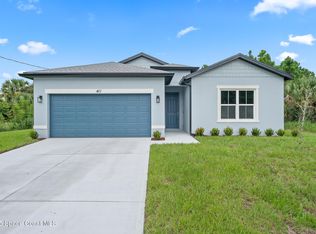
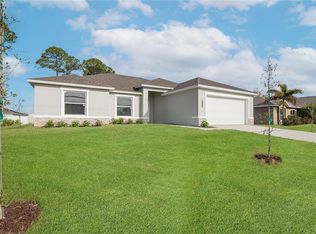
Pre-Construction. To Be Built. Discover the perfect balance of suburban comfort and coastal adventure in The Poinsettia, a masterfully planned retreat in Palm Bay. Ideally located just 15 minutes from the Atlantic Ocean and the scenic Indian River, this home places you at the center of a vibrant lifestyle filled with boating, fishing, and exploring 29 local parks. The journey begins in a welcoming foyer that leads into an expansive open-concept great room, a bright and inviting hub designed for effortless gathering. This central heart flows into a chef-inspired kitchen featuring stainless steel appliances, a walk-in pantry, and a sun-drenched dining nook. Designed for ultimate privacy, the split floor plan positions two guest bedrooms at the front, while the secluded Owner's Suite sits at the rear, offering a spacious walk-in closet and a spa-like ensuite with a double vanity.
Step through sliding glass doors to your 10x20 outdoor patio, the perfect stage for soaking in Florida's year-round sunshine. This home is as intelligent as it is durable, equipped with a Smart Home packageincluding a Ring Video Doorbell, keyless entry, and Deako switchesplus the peace of mind provided by hurricane shutters. High-end finishes, like 17x17 ceramic tile in high-traffic areas and plush carpeting in the bedrooms, elevate every corner, while a centrally located laundry room adds daily convenience. Whether you are hitting the local golf courses or taking a quick hour-long drive to the world-class theme parks of Orlando, this home is your gateway to the best of Florida. Experience the active Palm Bay lifestyle for yourselfschedule your private tour today!
Pending
$281,900
1531 Toy St SE, Palm Bay, FL 32909
3beds
1,273sqft
Single Family Residence
Built in 2026
10,018 Square Feet Lot
$289,200 Zestimate®
$221/sqft
$-- HOA
What's special
Bright and inviting hubChef-inspired kitchenSplit floor planExpansive open-concept great roomHurricane shuttersSun-drenched dining nookWelcoming foyer
- 161 days |
- 7 |
- 2 |
Zillow last checked:
Listing updated:
Listed by:
Brian Acri 321-234-3715,
New Home Star Florida LLC
Source: Space Coast AOR,MLS#: 1068908
Facts & features
Interior
Bedrooms & bathrooms
- Bedrooms: 3
- Bathrooms: 2
- Full bathrooms: 2
Primary bedroom
- Description: Walk-in closet, carpet flooring, ensuite with walk-in shower, dual vanities, ceramic tile flooring
- Area: 215.04
- Dimensions: 12.80 x 16.80
Bedroom 2
- Description: Built-in closet, carpet flooring
- Area: 113.23
- Dimensions: 11.20 x 10.11
Bedroom 3
- Description: Walk-in closet, carpet flooring
- Area: 116.26
- Dimensions: 11.50 x 10.11
Dining room
- Description: Open concept, access to the extended patio, carpet flooring
- Area: 97.18
- Dimensions: 8.60 x 11.30
Great room
- Description: Open concept, access to the extended patio, carpet flooring
- Area: 243.21
- Dimensions: 12.10 x 20.10
Kitchen
- Description: Pantry, ceramic tile flooring
- Area: 102.83
- Dimensions: 9.10 x 11.30
Laundry
- Description: Ceramic tile flooring
- Area: 35.26
- Dimensions: 8.60 x 4.10
Other
- Description: Patio: Just off the Great Room, concrete flooring
- Area: 176.72
- Dimensions: 18.80 x 9.40
Heating
- Central, Electric
Cooling
- Central Air, Electric
Appliances
- Included: Dishwasher, Electric Range, Electric Water Heater, Microwave
- Laundry: Electric Dryer Hookup, Washer Hookup
Features
- Eat-in Kitchen, Entrance Foyer, Open Floorplan, Pantry, Primary Bathroom - Shower No Tub, Primary Downstairs, Smart Home, Smart Thermostat, Split Bedrooms, Walk-In Closet(s)
- Flooring: Carpet, Tile
- Has fireplace: No
Interior area
- Total structure area: 1,668
- Total interior livable area: 1,273 sqft
Property
Parking
- Total spaces: 2
- Parking features: Attached, Garage
- Attached garage spaces: 2
Features
- Levels: One
- Stories: 1
- Patio & porch: Patio
- Exterior features: Storm Shutters
Lot
- Size: 10,018 Square Feet
- Features: Other
Details
- Additional parcels included: 2934813
- Parcel number: 293716Gr00922.00019.00
- Special conditions: Standard
Construction
Type & style
- Home type: SingleFamily
- Architectural style: Ranch
- Property subtype: Single Family Residence
Materials
- Block, Stucco
- Roof: Shingle
Condition
- New construction: Yes
- Year built: 2026
Utilities & green energy
- Sewer: Septic Tank
- Water: Well
- Utilities for property: Cable Available
Community & HOA
Community
- Security: Smoke Detector(s)
- Subdivision: Port Malabar Unit 18
HOA
- Has HOA: No
Location
- Region: Palm Bay
Financial & listing details
- Price per square foot: $221/sqft
- Tax assessed value: $31,000
- Annual tax amount: $330
- Date on market: 2/9/2026
- Listing terms: Cash,Conventional,FHA,VA Loan
- Road surface type: Paved
Estimated market value
$289,200
$269,000 - $307,000
$1,938/mo
Price history
| Date | Event | Price |
|---|---|---|
| 4/3/2026 | Pending sale | $281,900-5.3%$221/sqft |
Source: Space Coast AOR #1068908 Report a problem | ||
| 4/2/2026 | Price change | $297,825+5.6%$234/sqft |
Source:  Maronda Homes Report a problem Maronda Homes Report a problem | ||
| 3/6/2026 | Price change | $281,900-0.4%$221/sqft |
Source: Space Coast AOR #1068908 Report a problem | ||
| 2/20/2026 | Price change | $282,900+1%$222/sqft |
Source: Maronda Homes Report a problem | ||
| 1/30/2026 | Listed for sale | $279,990+702.3%$220/sqft |
Source: Maronda Homes Report a problem | ||
| 6/30/2020 | Listing removed | $34,900$27/sqft |
Source: Real Estate of Florida #M20021560 Report a problem | ||
| 1/5/2020 | Listed for sale | $34,900+170.5%$27/sqft |
Source: Real Estate of Florida #M20021560 Report a problem | ||
| 5/28/2004 | Sold | $12,900+158%$10/sqft |
Source: Public Record Report a problem | ||
| 11/17/2003 | Sold | $5,000$4/sqft |
Source: Public Record Report a problem | ||
Public tax history
| Year | Property taxes | Tax assessment |
|---|---|---|
| 2025 | $330 +9% | $31,000 +10.7% |
| 2024 | $303 +8.9% | $28,000 +12% |
| 2023 | $278 +16.7% | $25,000 +13.6% |
| 2022 | $238 +45.1% | $22,000 +158.8% |
| 2021 | $164 +9.7% | $8,500 +13.3% |
| 2020 | $150 -20.5% | $7,500 +13.6% |
| 2019 | $188 | $6,600 +17.9% |
| 2018 | $188 +7.1% | $5,600 +330.8% |
| 2017 | $176 +0.3% | $1,300 -74% |
| 2016 | $175 +53.4% | $5,000 +19% |
| 2015 | $114 +18.1% | $4,200 +13.5% |
| 2014 | $97 | $3,700 +23.3% |
| 2013 | -- | $3,000 |
| 2012 | $72 -14.3% | $3,000 -14.3% |
| 2011 | $84 -21.7% | $3,500 -30% |
| 2010 | $108 -37.2% | $5,000 -41.2% |
| 2009 | $171 -34.8% | $8,500 -39.3% |
| 2008 | $263 -11.7% | $14,000 -15.2% |
| 2007 | $298 -0.9% | $16,500 +10% |
| 2005 | $301 +95.2% | $15,000 +114.3% |
| 2004 | $154 +201.5% | $7,000 +218.2% |
| 2003 | $51 -0.4% | $2,200 |
| 2002 | $51 +0.6% | $2,200 |
| 2001 | $51 +12.3% | $2,200 +10% |
| 2000 | $45 | $2,000 |
Find assessor info on the county website
Monthly payment
Est. payment
Payment breakdown
Explore the cost of this home by adjusting the details. Changes won't be saved.Climate risks
Neighborhood: 32909
Nearby schools
GreatSchools rating
- 6/10Columbia Elementary SchoolGrades: PK-6Distance: 1 mi
- 3/10Stone Magnet Middle SchoolGrades: 7-8Distance: 7.6 mi
- 3/10Bayside High SchoolGrades: 9-12Distance: 2.9 mi
Schools provided by the listing agent
- Elementary: Columbia
- Middle: Stone
- High: Bayside
Source: Space Coast AOR. This data may not be complete. We recommend contacting the local school district to confirm school assignments for this home.
- $360,3804 bd3 ba1.9k sqft1541 Toy St SE, Palm Bay, FL 32909Sold
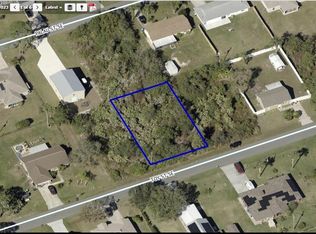
- $30,00010,019 Square Feet1541 Toy St SE #18, Palm Bay, FL 32909Sold
- $281,0003 bd2 ba1.4k sqft1521 Toy St SE, Palm Bay, FL 32909Off Market
- $59,94010,454 Square Feet1442 Palau St SE, Palm Bay, FL 32909Off Market
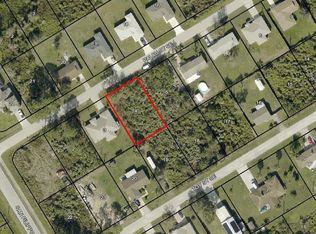
- $31,000-- bd-- ba-- sqft1456 Palau St SE, Palm Bay, FL 32909Off Market
- $338,7003 bd2 ba2.1k sqft1428 Palau St SE, Palm Bay, FL 32909Off Market
- $31,00010,018 Square Feet1551 Toy St SE, Palm Bay, FL 32909Off Market
- $--0.46 Acres1437 1443 Toy St, Palm Bay, FL 32909Off Market
A local agent can set up tours, give advice and negotiate with sellers.
Similar homes
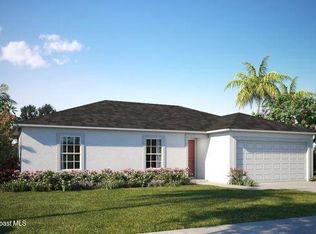
- $299,9003 bd2 ba1.2k sqft2111 Watkins Rd SE, Palm Bay, FL 32909New Construction
 Space Coast AOR
 - $284,9003 bd2 ba1.2k sqft847 Raymond St SE, Palm Bay, FL 32909New ConstructionSpace Coast AOR
- $331,9003 bd2 ba1.7k sqft1917 Trapper Ave SE, Palm Bay, FL 32909New Construction
 MLS ID #O6420995, Marcos Romero, I LOVE ORLANDO REALTY INC. Stellar MLS
 - $349,9993 bd2 ba1.4k sqft2471 Quincy Ave SE, Palm Bay, FL 32909For Sale
 MLS ID #O6411752, Aisha Scantlebury, LA ROSA REALTY CW PROPERTIES L. Stellar MLS
 - $329,9004 bd2 ba1.8k sqft1372 Vancouver Ave SE, Palm Bay, FL 32909New ConstructionSpace Coast AOR
- from $291,9003 bd2 ba1.4k sqftViolet Plan, Palm Bay, Palm Bay, FL 32909New ConstructionMaronda Homes
- $335,0003 bd2 ba1.2k sqft3129 Wessel Avenue SE, Palm Bay, FL 32909For Sale
 MLS ID #B26047700, Martyna Mialka, Keller Williams Realty of PSL. BeachesMLS
 - $320,9903 bd2 ba1.4k sqft3054 San Filippo Dr SE, Palm Bay, FL 32909New ConstructionStellar MLS
- from $328,9004 bd2 ba1.8k sqftMesquite Plan, Palm Bay, Palm Bay, FL 32909New ConstructionMaronda Homes
- from $304,9004 bd2 ba1.8k sqftMarigold Plan, Palm Bay, Palm Bay, FL 32909New ConstructionMaronda Homes
- from $316,9903 bd2 ba1.4k sqftPRESCOTT Plan, Palm Bay Classic, Palm Bay, FL 32909New ConstructionCentury Communities
- $329,9903 bd2 ba1.6k sqft3149 Santa Cruz Ave SE, Palm Bay, FL 32909New ConstructionStellar MLS
- $312,9004 bd2 ba1.8k sqft142 Fayetteville St SW, Palm Bay, FL 32909New ConstructionMaronda Homes
- $320,9903 bd2 ba1.4k sqft720 Olivia St SW, Palm Bay, FL 32908New ConstructionStellar MLS
- $275,8803 bd2 ba1.4k sqft1462 Miraflores Trl NW, Palm Bay, FL 32907New ConstructionSpace Coast AOR
- from $324,9903 bd2 ba1.6k sqftCALLAHAN Plan, Palm Bay Classic, Palm Bay, FL 32909New ConstructionCentury Communities
- $299,9903 bd2 ba1.8k sqft1455 Hayworth Cir NW, Palm Bay, FL 32907New ConstructionStellar MLS
- $274,3903 bd3 ba1.6k sqft4409 Jetty Ln NE, Palm Bay, FL 32905New ConstructionStellar MLS
- from $324,9903 bd2 ba1.6k sqftDaffodil IV Plan, Aspire at Treasure Coast, Palm Bay, FL 32909New ConstructionK. Hovnanian Companies, LLC
- $344,9904 bd2 ba1.8k sqft394 Royal St SE, Palm Bay, FL 32909New ConstructionLennar Homes
