Skip main navigation
For sale
  • Price cut: $9K (6/11)
    $520,000

    1531 Vrain Street, Denver, CO 80204

    2beds
    1,205sqft
    : 
    Loading
    Get pre-qualified
    Townhouse
    Built in 2016
    871 Square Feet Lot
    $-- Zestimate®
    $432/sqft
    $-- HOA

    What's special

    Light-filled townhomeSpacious rooftop deckThoughtful designEffortless flowOpen-concept main living levelLaminate hardwood flooring throughoutFlexible third-level space
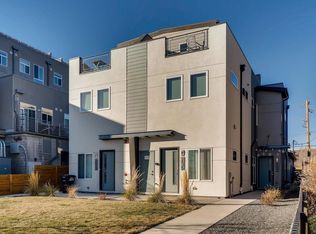
    Quietly set back in the heart of Sloan’s Lake, this light-filled townhome offers a modern, low-maintenance lifestyle with thoughtful design and effortless flow. The open-concept main living level features laminate hardwood flooring throughout and a well-appointed kitchen with generous storage, making it ideal for both everyday living and easy entertaining. The second level is dedicated to the primary suite, complete with its own en suite bathroom, creating a comfortable and private retreat. Each bedroom is thoughtfully positioned on its own level, offering an ideal layout for privacy—perfect for roommates, guests, or work-from-home flexibility. The flexible third-level space serves beautifully as a second bedroom, home office, creative studio, workout room, or casual lounge. Crowning the home is the spacious rooftop deck, where expansive views set the stage for sunset evenings, intimate gatherings, and effortless entertaining. Designed for a true lock-and-leave lifestyle, this residence is ideal for professionals, frequent travelers, or anyone seeking simplicity without compromise. Select furnishings may be available for purchase separately for a seamless move-in option. Location-wise, it truly nails the best of both worlds: West Colfax just to the south for an energetic, walkable scene of restaurants, coffee shops, and nightlife, and Sloan’s Lake nearby for morning jogs, paddle boarding, lakeside lounging, and iconic skyline sunsets. Urban on one side, serene on the other—welcome to the sweet spot. Located just blocks from Sloan’s Lake Park and moments from Edgewater Public Market, Alamo Drafthouse, Little Man Ice Cream, Odell Brewing, The Patio at Sloan’s, Sloan’s Lake Tap & Burger, and more—this is city living with neighborhood soul. From here, all of Denver is at your fingertips.
    183 days
    |
    349
    |
    25
    |

    Zillow last checked:

    Listing updated:

    Listed by:

    Jamie Bagnall 720-560-6202 jamie@teamvivi.com,

    eXp Realty, LLC,

    Vivi Gloriod 303-847-1868,

    eXp Realty, LLC

    Source: REcolorado as distributed by MLS GRID,MLS#: 1578962MLS Logo

    Loading...

      Facts & features

      Interior

      Bedrooms & bathrooms
      • Bedrooms: 2
      • Bathrooms: 3
      • Full bathrooms: 1
      • 3/4 bathrooms: 1
      • 1/2 bathrooms: 1
      • Main level bathrooms: 1
      Bedroom
      • Description: Second Floor
      • Features: Primary Suite
      • Level: Upper
      Bedroom
      • Description: Third Floor
      • Level: Upper
      Bathroom
      • Level: Main
      Bathroom
      • Description: Second Floor
      • Features: En Suite Bathroom, Primary Suite
      • Level: Upper
      Bathroom
      • Level: Upper
      Kitchen
      • Level: Main
      Laundry
      • Level: Upper
      Living room
      • Level: Main
      Heating
      • Forced Air
      Cooling
      • Central Air
      Appliances
      • Included: Dishwasher, Disposal, Dryer, Microwave, Oven, Tankless Water Heater, Washer
      Features
      • Ceiling Fan(s), High Ceilings, Kitchen Island, Open Floorplan, Pantry, Primary Suite, Quartz Counters, Walk-In Closet(s)
      • Flooring: Carpet, Laminate, Tile
      • Windows: Double Pane Windows
      • Has basement: No
      • Common walls with other units/homes: End Unit,1 Common Wall
      Interior area
      • Total structure area: 1,205
      • Total interior livable area: 1,205 sqft
      • Finished area above ground: 1,205
      Video & virtual tour

      Property

      Parking
      • Total spaces: 1
      • Parking features: Garage - Attached
      • Attached garage spaces: 1
      Features
      • Levels: Three Or More
      • Patio & porch: Rooftop
      Lot
      • Size: 871 Square Feet
      Details
      • Parcel number: 231313050
      • Zoning: U-RH-3A
      • Special conditions: Standard

      Construction

      Type & style
      • Home type: Townhouse
      • Property subtype: Townhouse
      • Attached to another structure: Yes
      Materials
      • Frame, Stucco
      • Roof: Other
      Condition
      • Year built: 2016

      Utilities & green energy

      • Sewer: Public Sewer
      • Water: Public
      • Utilities for property: Cable Available, Electricity Connected, Internet Access (Wired), Phone Connected

      Community & HOA

      Community
      • Subdivision: Sloan Lake Sub
      HOA
      • Has HOA: No
      Location
      • Region: Denver

      Financial & listing details

      • Price per square foot: $432/sqft
      • Tax assessed value: $249,900
      • Annual tax amount: $3,094
      • Date on market: 1/8/2026
      • Listing terms: Cash,Conventional,FHA,VA Loan
      • Exclusions: Sellers Personal Property And Staging Items
      • Ownership: Individual
      • Electric utility on property: Yes

        Estimated market value

        Not available

        Estimated sales range

        Not available

        $2,918/mo

        Price history

        DateEventPrice
        6/11/2026Price change$520,000-1.7%$432/sqft
        Source: REcolorado as distributed by MLS GRID #1578962 Report a problem
        4/15/2026Price change$529,000-1.1%$439/sqft
        Source: REcolorado as distributed by MLS GRID #1578962 Report a problem
        1/8/2026Listed for sale$535,000+27.4%$444/sqft
        Source: REcolorado as distributed by MLS GRID #1578962 Report a problem
        3/8/2024Listing removed--
        Source: Zillow Rentals Report a problem
        2/16/2024Listed for rent$3,000-16.7%$2/sqft
        Source: Zillow Rentals Report a problem
        12/25/2023Listing removed--
        Source: Zillow Rentals Report a problem
        12/4/2023Listed for rent$3,600$3/sqft
        Source: Zillow Rentals Report a problem
        11/27/2017Sold$420,000-2.3%$349/sqft
        Source: Agent Provided Report a problem
        10/26/2017Pending sale$430,000$357/sqft
        Source: The Devonshire Company #9912047 Report a problem
        9/18/2017Listed for sale$430,000+22.9%$357/sqft
        Source: The Devonshire Company #9912047 Report a problem
        1/10/2017Sold$350,000-36.4%$290/sqft
        Source: Agent Provided Report a problem
        12/6/2007Listing removed$550,000$456/sqft
        Source: Owner Report a problem
        6/19/2007Listed for sale$550,000$456/sqft
        Source: Owner Report a problem

        Public tax history

        YearProperty taxesTax assessment
        2016$5,662 +88.2%$72,470
        2015$3,008 0%$72,470 +100.1%
        2014$3,010 $36,220
        Find assessor info on the county website

        Monthly payment

        Est. payment

        Payment breakdown

        Explore the cost of this home by adjusting the details. Changes won't be saved.
        All calculations are estimates and provided by Zillow, Inc. for informational purposes only. Actual amounts may vary.
        HOA fees may include property taxes on listings classified as Co-Ops. Contact the listing agent and/or owner for fee details.
        Mortgage interest rates are dependent on a number of factors, including credit score, down payment, and repayment length. Interest rate data provided by Zillow Group Marketplace, Inc. as of 1/1/1970 from various mortgage lenders with which we have lead or other similar arrangements; the Estimated Payment is an average of those rates.
        See how much you could borrow to make a competitive offer.

        Climate risks

        Neighborhood: West Colfax

        Getting around

        81 / 100
        Very Walkable
        49 / 100
        Some Transit
        95 / 100
        Biker's Paradise

        Nearby schools

        GreatSchools rating
        Schools provided by the listing agent
        • Elementary: Colfax
        • Middle: Strive Lake
        • High: North
        • District: Denver 1

        Source: REcolorado as distributed by MLS GRID. This data may not be complete. We recommend contacting the local school district to confirm school assignments for this home.

        A local agent can set up tours, give advice and negotiate with sellers.

        Browse local experts

        Similar homes