***Please note the building is still under construction. Photos are from a previous project. Your clients can still customize finishes!*** This massive luxurious, stunning 4-bed, 3.1 bath new construction duplex-down lives like a single-family home and is located in the heart of Lakeview, with two private outdoor spaces. Sun-drenched and flooded with natural light from the huge front windows, the main level boasts an open floor concept featuring 11' ceilings, a gas fireplace with custom quarts surround, beautiful wide plank hardwood flooring throughout, and 8' solid core doors. The gorgeous chef's kitchen features high-end finishes, including abundant beautiful custom shaker cabinetry, thick Calcutta quartz counters and backsplash, under-cabinet accent lighting, and an expansive waterfall island. Thoughtfully placed for prime functionality, the home's state-of-the-art appliances include Thermador appliances with a built-in water filtration system, a fully integrated refrigerator and freezer, SS 6 burner cooktop, SS oven, a built-in espresso/coffee station, and an under-counter wine fridge. Huge rear deck with composite decking on the main level and a massive private garage rooftop complete with a custom pergola. All four bedrooms are located on the lower level. The extra-large primary bedroom has a massive walk-in closet and custom wall lighting. Elegant primary bath with heated floors, dual sinks, backlit led smart touch mirrors, and a huge steam shower with rain shower head, 3 body sprays, and handheld shower head. Top-of-the-line smart home equipped with ELAN premium home automation system controls all indoor and outdoor cameras, temperature, lighting, doorbell, surround, and security systems. The home's closets include professionally designed custom closet systems and heated floors throughout the lower level. One garage parking space with an option for a 2nd parking space. Excellent location, minutes to stores, restaurants, and bars, and close to the expressway. This is a must-see!!!
Closed
$1,045,000
1531 W Barry Ave #1, Chicago, IL 60657
4beds
--sqft
Duplex, Single Family Residence
Built in 2023
-- sqft lot
$1,280,900 Zestimate®
$--/sqft
$5,855 Estimated rent
Home value
$1,280,900
$1.19M - $1.38M
$5,855/mo
Zestimate® history
Owner options
List your home for rent
$5,855/mo
Rent Zestimate®
Find your next renter with Zillow Rental Manager. Plus, with online applications, you can quickly screen prospective tenants – for free.
$5,855/mo
Rent Zestimate®
Refinance and save
$6,401/mo
Est. payment
Refinancing to a lower rate could help reduce your monthly payments and save thousands over the life of the loan.
$6,401/mo
Est. payment
Explore your selling options
Work with a Zillow partner agent
Leverage their expertise and Zillow's premium Showcase listings to get your home seen by more buyers.
Get startedList with your own agent
Get your home in front of millions of buyers by listing it on Zillow.
Learn how to do itSell it yourself
Take full control of how buyers see your home on Zillow by listing For Sale by Owner (FSBO).
List your homeWhat's special
Gas fireplaceOutdoor camerasHeart of lakeviewHeated floorsHuge rear deckBeautiful custom shaker cabinetryHeated floors throughout
Zillow last checked:
Listing updated:
Listed by:
Ben Lalez 773-466-7150,
Compass
Bought with:
Paul Mancini
@properties Christie's International Real Estate
Source: MRED as distributed by MLS GRID,MLS#: 11797164
Facts & features
Interior
Bedrooms & bathrooms
- Bedrooms: 4
- Bathrooms: 4
- Full bathrooms: 3
- 1/2 bathrooms: 1
Rooms
- Room types: Deck, Terrace
Primary bedroom
- Features: Flooring (Hardwood), Bathroom (Full, Double Sink, Tub & Separate Shwr, Whirlpool & Sep Shwr)
- Level: Lower
- Area: 225 Square Feet
- Dimensions: 15X15
Bedroom 2
- Features: Flooring (Hardwood)
- Level: Second
- Area: 110 Square Feet
- Dimensions: 10X11
Bedroom 3
- Features: Flooring (Hardwood)
- Level: Second
- Area: 110 Square Feet
- Dimensions: 10X11
Bedroom 4
- Features: Flooring (Hardwood)
- Level: Lower
- Area: 144 Square Feet
- Dimensions: 12X12
Deck
- Features: Flooring (Sustainable)
- Level: Main
- Area: 384 Square Feet
- Dimensions: 24X16
Dining room
- Features: Flooring (Hardwood)
- Level: Main
- Dimensions: COMBO
Family room
- Features: Flooring (Hardwood)
- Level: Main
- Area: 256 Square Feet
- Dimensions: 16X16
Kitchen
- Features: Kitchen (Island, Pantry-Butler, Custom Cabinetry, SolidSurfaceCounter, Updated Kitchen), Flooring (Hardwood)
- Level: Main
- Area: 288 Square Feet
- Dimensions: 16X18
Living room
- Features: Flooring (Hardwood)
- Level: Main
- Area: 252 Square Feet
- Dimensions: 14X18
Other
- Features: Flooring (Sustainable)
- Level: Main
- Area: 361 Square Feet
- Dimensions: 19X19
Heating
- Natural Gas, Radiant Floor
Cooling
- Central Air
Appliances
- Included: Microwave, Dishwasher, High End Refrigerator, Washer, Dryer, Disposal, Wine Refrigerator, Cooktop, Oven, Range Hood, Water Purifier, Water Purifier Owned, Gas Cooktop
- Laundry: Main Level, In Unit
Features
- Storage, Built-in Features, Walk-In Closet(s), High Ceilings, Open Floorplan, Special Millwork, Dining Combo
- Flooring: Hardwood
- Doors: Door Monitored By TV
- Windows: Screens
- Basement: Finished,Full
- Number of fireplaces: 1
- Fireplace features: Gas Log, Family Room
- Common walls with other units/homes: End Unit
Interior area
- Total structure area: 0
Property
Parking
- Total spaces: 1
- Parking features: Off Alley, Garage Door Opener, On Site, Garage Owned, Detached, Garage
- Garage spaces: 1
- Has uncovered spaces: Yes
Accessibility
- Accessibility features: No Disability Access
Features
- Patio & porch: Deck
- Exterior features: Balcony, Door Monitored By TV
Lot
- Features: Corner Lot
Details
- Parcel number: 14291080140000
- Special conditions: List Broker Must Accompany
Construction
Type & style
- Home type: Condo
- Property subtype: Duplex, Single Family Residence
Materials
- Brick
- Foundation: Concrete Perimeter
- Roof: Rubber
Condition
- New Construction
- New construction: Yes
- Year built: 2023
Utilities & green energy
- Electric: Circuit Breakers, 150 Amp Service
- Sewer: Public Sewer
- Water: Public
Community & HOA
HOA
- Has HOA: Yes
- Amenities included: Storage
- Services included: Water, Parking, Insurance, Exterior Maintenance, Lawn Care, Scavenger, Snow Removal
- HOA fee: $250 monthly
Location
- Region: Chicago
Financial & listing details
- Tax assessed value: $1,028,880
- Date on market: 6/1/2023
- Listing terms: Conventional
- Ownership: Condo
Price history
| Date | Event | Price |
|---|---|---|
| 10/27/2023 | Sold | $1,045,000-5% |
Source:  MRED as distributed by MLS GRID #11797164 Report a problem MRED as distributed by MLS GRID #11797164 Report a problem | ||
| 9/7/2023 | Contingent | $1,099,888 |
Source: MRED as distributed by MLS GRID #11797164 Report a problem | ||
| 6/1/2023 | Listed for sale | $1,099,8880% |
Source: MRED as distributed by MLS GRID #11797164 Report a problem | ||
| 6/1/2023 | Listing removed | -- |
Source: MRED as distributed by MLS GRID #11781327 Report a problem | ||
| 5/11/2023 | Listed for sale | $1,099,999 |
Source: MRED as distributed by MLS GRID #11781327 Report a problem | ||
| 3/12/2013 | Listing removed | $1,475 |
Source: TriView Property & Investments Report a problem | ||
| 3/3/2013 | Listed for rent | $1,475 |
Source: TriView Property & Investments Report a problem | ||
Public tax history
| Year | Property taxes | Tax assessment |
|---|---|---|
| 2024 | -- | $102,888 |
Find assessor info on the county website
Neighborhood: Lake View
Nearby homes
- $805,6004 bd2 ba2.2k sqft1531 W Barry Ave #2F, Chicago, IL 60657Off Market
- $785,9002 bd1 ba1.3k sqft1531 W Barry Ave, Chicago, IL 60657Off Market
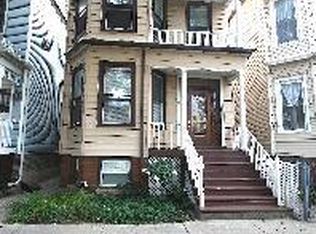
- $1,200,0003 bd3 ba-- sqft1531 W Barry Ave #2, Chicago, IL 60657Sold
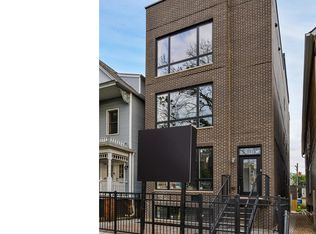
- $--3 bd1 ba1.1k sqft1527 W Barry Ave #1, Chicago, IL 60657Off Market
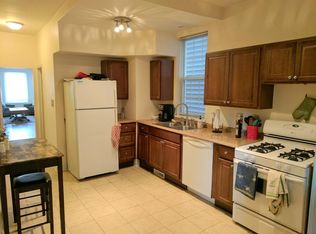
- $--3 bd2 ba2.3k sqft1527 W Barry Ave #2, Chicago, IL 60657Off Market
- $1,221,1006 bd3 ba3.2k sqft1527 W Barry Ave, Chicago, IL 60657Off Market
- $1,200,0004 bd4 ba-- sqft1533 W Barry Ave #1, Chicago, IL 60657Sold
- $700,0006 bd2 ba-- sqft1533 W Barry Ave, Chicago, IL 60657Sold
Nearby schools
GreatSchools rating
- 8/10Burley Elementary SchoolGrades: K-8Distance: 0.1 mi
- 3/10Lake View High SchoolGrades: 9-12Distance: 1.2 mi
Schools provided by the listing agent
- District: 299
Source: MRED as distributed by MLS GRID. This data may not be complete. We recommend contacting the local school district to confirm school assignments for this home.
Get a cash offer in 3 minutes
Find out how much your home could sell for in as little as 3 minutes with a no-obligation cash offer.
Estimated market value
$1,280,900
Get a cash offer in 3 minutes
Find out how much your home could sell for in as little as 3 minutes with a no-obligation cash offer.
Estimated market value
$1,280,900
- Illinois
- Cook County
- Chicago
- 60657
- Lake View
- 1531 W Barry Ave Unit 1
Nearby cities
Nearby neighborhoods
Nearby zip codes
Other Chicago Topics
