Thoughtfully renovated, this Athmar Park home is a vision of inviting comfort. Charming curb appeal is inspired by a covered front porch overlooking a beautifully landscaped front yard. Positioned south-facing, the interior is drenched in natural light from large windows. A brick floor-to-ceiling fireplace with a new mantel grounds the open living area. The kitchen beams with all-white cabinetry, stainless steel appliances and a tile backsplash. A sizable main-level bedroom is highlighted by an en-suite bath and a walk-in closet. Downstairs, the lower level offers a flex area with a wallpaper accent wall. A spacious secondary bedroom is complemented by a three quarter bath. A designated laundry room completes the lower level. Tile flooring runs underfoot in a sunroom opening to a patio in a fully landscaped backyard complete with raised garden beds, privacy fencing and a shed. Ample parking is offered with a two-car detached garage and a one-car attached carport. This property is eligible for a lender credit of up to 1.75% of the loan amount towards borrower closing costs, pre-paids or rate buydown under the Community Reinvestment Act. Contact Listing Agent for more details.
Sold for $523,000
$523,000
1531 W Dakota Avenue, Denver, CO 80223
2beds
1,298sqft
Single Family Residence
Built in 1923
6,250 Square Feet Lot
$496,100 Zestimate®
$403/sqft
$2,865 Estimated rent
Home value
$496,100
$461,000 - $536,000
$2,865/mo
Zestimate® history
Owner options
List your home for rent
$2,865/mo
Rent Zestimate®
Find your next renter with Zillow Rental Manager. Plus, with online applications, you can quickly screen prospective tenants – for free.
$2,865/mo
Rent Zestimate®
Refinance and save
$3,082/mo
Est. payment
Refinancing to a lower rate could help reduce your monthly payments and save thousands over the life of the loan.
$3,082/mo
Est. payment
Explore your selling options
Work with a Zillow partner agent
Leverage their expertise and Zillow's premium Showcase listings to get your home seen by more buyers.
Get startedList with your own agent
Get your home in front of millions of buyers by listing it on Zillow.
Learn how to do itSell it yourself
Take full control of how buyers see your home on Zillow by listing For Sale by Owner (FSBO).
List your homeWhat's special
Raised garden bedsFully landscaped backyardCovered front porchTwo-car detached garageOne-car attached carportStainless steel appliancesTile backsplash
Zillow last checked:
Listing updated:
Listed by:
Caitlin Clough 303-638-6552 caitlin@milehimodern.com,
Milehimodern,
Molly MacFarlane 303-803-8905,
Milehimodern
Bought with:
Marissa Ross, 100007574
Sustain Mortgage & Realty LLC
Source: REcolorado as distributed by MLS GRID,MLS#: 2487946
Facts & features
Interior
Bedrooms & bathrooms
- Bedrooms: 2
- Bathrooms: 2
- Full bathrooms: 1
- 3/4 bathrooms: 1
- Main level bathrooms: 1
- Main level bedrooms: 1
Primary bedroom
- Description: Large Primary W/ Walk-In Closet And Access To Fulll Bath
- Level: Main
Bedroom
- Description: Large Lower Level Bedroom W/ Egress And Closet
- Level: Basement
Primary bathroom
- Description: Fully Updated With Access From Bedroom And Kitchen
- Level: Main
Bathroom
- Description: Fully Updated Bathroom
- Level: Basement
Dining room
- Description: Dining Area Adjacent To Kitchen
- Level: Main
Family room
- Description: Lower Level; Currently Staged W/ Desk
- Level: Basement
Kitchen
- Description: Fully Updated W/ Pantry
- Level: Main
Laundry
- Description: Adjacent To Lower Level Family Room
- Level: Basement
Living room
- Description: Open Concept
- Level: Main
Sun room
- Description: Accessible Through Kitchen; Opens To Back Yard
- Level: Main
Heating
- Forced Air
Cooling
- Central Air
Appliances
- Included: Dishwasher, Disposal, Dryer, Microwave, Range, Refrigerator, Washer
- Laundry: In Unit
Features
- Built-in Features, Eat-in Kitchen, High Ceilings, Open Floorplan, Pantry, Primary Suite, Quartz Counters, Walk-In Closet(s)
- Flooring: Carpet, Tile, Vinyl
- Windows: Double Pane Windows, Window Coverings
- Basement: Finished,Interior Entry,Sump Pump
- Number of fireplaces: 1
- Fireplace features: Living Room
Interior area
- Total structure area: 1,298
- Total interior livable area: 1,298 sqft
- Finished area above ground: 726
- Finished area below ground: 572
Property
Parking
- Total spaces: 3
- Parking features: Garage, Carport
- Garage spaces: 2
- Carport spaces: 1
- Covered spaces: 3
Features
- Levels: One
- Stories: 1
- Patio & porch: Covered, Front Porch, Patio
- Exterior features: Garden, Lighting, Private Yard, Rain Gutters
- Fencing: Full
Lot
- Size: 6,250 Square Feet
- Features: Landscaped, Level
- Residential vegetation: Grassed
Details
- Parcel number: 516204016
- Zoning: E-SU-B
- Special conditions: Standard
Construction
Type & style
- Home type: SingleFamily
- Architectural style: Traditional
- Property subtype: Single Family Residence
Materials
- Cement Siding, Frame
- Foundation: Concrete Perimeter
- Roof: Composition
Condition
- Updated/Remodeled
- Year built: 1923
Utilities & green energy
- Sewer: Public Sewer
- Water: Public
- Utilities for property: Cable Available, Electricity Connected, Internet Access (Wired), Natural Gas Connected, Phone Available
Community & HOA
Community
- Security: Carbon Monoxide Detector(s), Smart Cameras, Smart Locks, Smoke Detector(s), Video Doorbell
- Subdivision: Athmar Park
HOA
- Has HOA: No
Location
- Region: Denver
Financial & listing details
- Price per square foot: $403/sqft
- Tax assessed value: $496,000
- Annual tax amount: $2,514
- Date on market: 2/1/2025
- Listing terms: Cash,Conventional,Other
- Exclusions: Staging Items And Seller's Personal Property
- Ownership: Individual
- Electric utility on property: Yes
- Road surface type: Paved
Price history
| Date | Event | Price |
|---|---|---|
| 3/6/2025 | Sold | $523,000-3%$403/sqft |
Source:  REcolorado as distributed by MLS GRID #2487946 Report a problem REcolorado as distributed by MLS GRID #2487946 Report a problem | ||
| 2/7/2025 | Pending sale | $539,000$415/sqft |
Source: REcolorado as distributed by MLS GRID #2487946 Report a problem | ||
| 1/31/2025 | Listed for sale | $539,000+28%$415/sqft |
Source: REcolorado as distributed by MLS GRID #2487946 Report a problem | ||
| 6/10/2020 | Sold | $421,000+5.5%$324/sqft |
Source: Public Record Report a problem | ||
| 5/16/2020 | Pending sale | $399,000$307/sqft |
Source: Denver Home Solutions Llc #7058218 Report a problem | ||
| 5/15/2020 | Listed for sale | $399,000$307/sqft |
Source: Denver Home Solutions Llc #7058218 Report a problem | ||
| 5/14/2020 | Pending sale | $399,000$307/sqft |
Source: Denver Home Solutions Llc #7058218 Report a problem | ||
| 5/13/2020 | Listed for sale | $399,000+97.5%$307/sqft |
Source: Denver Home Solutions Llc #7058218 Report a problem | ||
| 8/27/2019 | Sold | $202,000$156/sqft |
Source: Public Record Report a problem | ||
Public tax history
| Year | Property taxes | Tax assessment |
|---|---|---|
| 2025 | $2,570 +2.2% | $34,970 +7.8% |
| 2024 | $2,514 +8.3% | $32,450 -8.5% |
| 2023 | $2,321 +3.6% | $35,470 +21.5% |
| 2022 | $2,241 +51.8% | $29,190 -2.8% |
| 2021 | $1,476 +2.9% | $30,030 +51% |
| 2020 | $1,434 +21% | $19,891 -0.7% |
| 2019 | $1,185 | $20,031 +30.8% |
| 2018 | $1,185 +0.3% | $15,320 |
| 2017 | $1,182 +33.7% | $15,320 +35.5% |
| 2016 | $884 +36.2% | $11,310 |
| 2015 | $649 0% | $11,310 +44.8% |
| 2014 | $649 -2% | $7,810 |
| 2013 | $662 +17.9% | $7,810 -0.9% |
| 2012 | $562 +1.1% | $7,880 |
| 2011 | $556 +2.2% | $7,880 -5.6% |
| 2010 | $544 -32.4% | $8,350 |
| 2009 | $804 -0.2% | $8,350 -30.6% |
| 2008 | $805 +1.9% | $12,040 |
| 2007 | $791 +1.1% | $12,040 +1.9% |
| 2006 | $782 +0.7% | $11,810 |
| 2005 | $776 +16.5% | $11,810 -4.6% |
| 2003 | $666 +1.9% | $12,380 +11.2% |
| 2002 | $654 | $11,130 +44% |
| 2001 | -- | $7,730 |
Find assessor info on the county website
Neighborhood: Athmar Park
Nearby homes
- $501,8002 bd2 ba1.3k sqft1539 W Dakota Ave, Denver, CO 80223Off Market
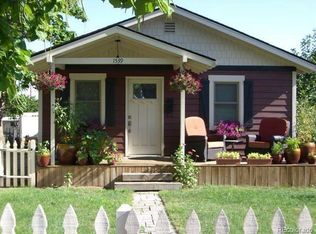
- $356,4002 bd1 ba785 sqft1519 W Dakota Ave, Denver, CO 80223Off Market
- $530,8003 bd2 ba1.6k sqft1547 W Dakota Ave, Denver, CO 80223Off Market
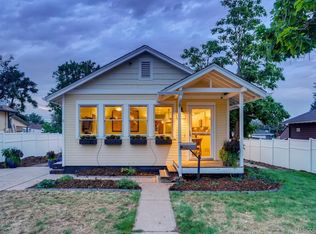
- $312,5003 bd1 ba796 sqft1515 W Dakota Ave, Denver, CO 80223Off Market
- $330,0002 bd1 ba650 sqft1557 W Dakota Ave, Denver, CO 80223Sold
- $390,2002 bd1 ba966 sqft1524 W Nevada Pl, Denver, CO 80223Off Market
- $482,0003 bd3 ba1.7k sqft1532 W Dakota Ave, Denver, CO 80223Off Market
- $745,4005 bd4 ba3.3k sqft1532 W Nevada Pl, Denver, CO 80223Off Market
Nearby schools
GreatSchools rating
- 4/10Valverde Elementary SchoolGrades: PK-5Distance: 0.1 mi
- 4/10Kepner Beacon Middle SchoolGrades: 6-8Distance: 1.2 mi
- 3/10West High SchoolGrades: 9-12Distance: 1.7 mi
Schools provided by the listing agent
- Elementary: Valverde
- Middle: Strive Westwood
- High: West
- District: Denver 1
Source: REcolorado as distributed by MLS GRID. This data may not be complete. We recommend contacting the local school district to confirm school assignments for this home.
Get a cash offer in 3 minutes
Find out how much your home could sell for in as little as 3 minutes with a no-obligation cash offer.
Estimated market value
$496,100
Get a cash offer in 3 minutes
Find out how much your home could sell for in as little as 3 minutes with a no-obligation cash offer.
Estimated market value
$496,100
- Colorado
- Denver County
- Denver
- 80223
- Athmar Park
- 1531 W Dakota Avenue
Nearby cities
Nearby neighborhoods
Nearby zip codes
Other Denver Topics
