Skip main navigation
Sold for $272,500
  • $272,500

    1531 W Placita Travis, Green Valley, AZ 85622

    2beds
    1,093sqft
    Townhouse
    Built in 1986
    4,356 Square Feet Lot
    $252,600 Zestimate®
    $249/sqft
    $1,715 Estimated rent

    Home value

    $252,600

    $240,000 - $265,000

    $1,715/mo

    Zestimate® history
    Loading
    Loading...

    Owner options

    List your home for rent

    $1,715/mo

    Rent Zestimate®

    Find your next renter with Zillow Rental Manager. Plus, with online applications, you can quickly screen prospective tenants – for free.

    Learn more

    $1,715/mo

    Rent Zestimate®

    Refinance and save

    $1,681/mo

    Est. payment

    Refinancing to a lower rate could help reduce your monthly payments and save thousands over the life of the loan.

    See today's rates

    $1,681/mo

    Est. payment

    Explore your selling options

    Work with a Zillow partner agent

    Leverage their expertise and Zillow's premium Showcase listings to get your home seen by more buyers.

    Get started

    List with your own agent

    Get your home in front of millions of buyers by listing it on Zillow.

    Learn how to do it

    Sell it yourself

    Take full control of how buyers see your home on Zillow by listing For Sale by Owner (FSBO).

    List your home

    What's special

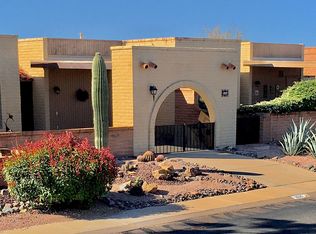
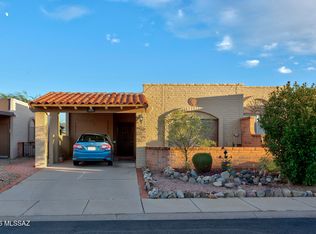
    Arise to delightful mountain views and the warmth of the morning sun streaming in your bedroom's patio door. From dawn to dusk embrace the dramatic, ever-changing moods of the mountains as the sun and clouds dance across them. New dynamic scenes playing every day confirm why you chose this tastefully decorated, fully-furnished home. It's only 1 of 2 single family homes on this very quiet, secluded dead-end street. The rear patio, larger than most, borders a vast common area providing a natural barrier to the neighbors. Entertaining is so easy as guests flow from the patio into the living room, never losing sight of the mountains. A stylish taupe/gray floor tile enhances the subtle blending of wall colors. In the kitchen a whimsical backsplash design accentuates the stainless-steel appliances, glistening in abundant natural light from a window over the sink, skylights and a garden window. After an evening of stargazing around the firepit, your guests will welcome the privacy of their ensuite. This compact floorplan features a circular foyer with arched entries opening to all primary living space, eliminating the need for hallways. The expanded driveway allows parking for two vehicles or a car and golf cart. The golf cart lane will quickly get you to the Desert Hills Rec Center, Elks Club or your favorite golf course.

    Zillow last checked:

    Listing updated:

    Listed by:

    Carolyn A. Fox 520-909-1520,

    Coldwell Banker Realty

    Bought with:

    Patricia M Peck, SA563451000

    RealtyONEGroup Mountain Desert

    Source: MLS of Southern Arizona,MLS#: 22421661MLS Logo

    Facts & features

    Interior

    Bedrooms & bathrooms
    • Bedrooms: 2
    • Bathrooms: 2
    • Full bathrooms: 2
    Heating
    • Forced Air, Natural Gas
    Cooling
    • Central Air
    Appliances
    • Included: Dishwasher, Disposal, Refrigerator, Electric Range, Electric Oven, Microwave
    • Laundry: In Kitchen, Washer, Dryer
    Features
    • Entrance Foyer, High Ceilings
    • Flooring: Ceramic Tile
    • Windows: Skylight(s), Double Pane Windows, Garden Window(s)
    • Has fireplace: No
    • Fireplace features: None
    • Furnished: Yes
    Interior area
    • Total structure area: 1,093
    • Total interior livable area: 1,093 sqft

    Property

    Parking
    • Total spaces: 1
    • Parking features: Garage - Attached, Carport
    • Has attached garage: Yes
    • Carport spaces: 1
    Accessibility
    • Accessibility features: None
    Features
    • Levels: One
    • Stories: 1
    • Patio & porch: Covered, Paver
    • Pool features: None
    • Has spa: Yes
    • Spa features: None
    • Fencing: Block
    • Has view: Yes
    • View description: Mountain(s), Panoramic, Sunrise
    Lot
    • Size: 4,356 Square Feet
    • Features: Decorative Gravel, Sprinklers In Front, Borders Common Area, North/South Exposure
    Details
    • Parcel number: 304645800
    • Zoning: Green Valley - TR
    • Special conditions: None

    Construction

    Type & style
    • Home type: Townhouse
    • Architectural style: Southwestern
    • Property subtype: Townhouse
    Materials
    • Slump Block
    • Roof: Built-Up
    Condition
    • Year built: 1986

    Utilities & green energy

    • Sewer: Sewer Connected
    • Water: Water Company
    • Utilities for property: Phone Connected

    Community & HOA

    Community
    • Features: Pool, Spa, Golf, Tennis Court(s), Jogging/Bike Path, Shuffle Board, Fitness Center, Rec Center, Paved Street, Park
    • Security: Smoke Detector(s), Wrought Iron Security Door
    • Senior community: Yes
    • Subdivision: Green Valley Desert Hills NO.4 (1-224)
    HOA
    • Has HOA: Yes
    • Services included: Common Area Maint, Street Maint
    • HOA fee: $42 monthly
    Location
    • Region: Green Valley

    Financial & listing details

    • Price per square foot: $249/sqft
    • Tax assessed value: $201,838
    • Annual tax amount: $1,298
    • Date on market: 9/3/2024
    • Cumulative days on market: 3 days
    • Listing terms: FHA,VA Loan,Conventional,Cash
    • Road surface type: Paved

    Price history

    DateEventPrice
    9/20/2024Sold$272,500+1.1%$249/sqft
    Source: MLS of Southern Arizona #22421661 Report a problem
    9/6/2024Contingent$269,500$247/sqft
    Source: MLS of Southern Arizona #22421661 Report a problem
    9/3/2024Listed for sale$269,500+104.2%$247/sqft
    Source: MLS of Southern Arizona #22421661 Report a problem
    10/2/2015Sold$132,000+3.2%$121/sqft
    Source: MLS of Southern Arizona #21518440 Report a problem
    8/26/2015Pending sale$127,850$117/sqft
    Source: TIERRA ANTIGUA REALTY #56414 Report a problem
    6/30/2015Listed for sale$127,850-21.6%$117/sqft
    Source: TIERRA ANTIGUA REALTY #56414 Report a problem
    2/5/2010Sold$163,000+66.3%$149/sqft
    Source: Public Record Report a problem
    12/8/1999Sold$98,000$90/sqft
    Source: Public Record Report a problem

    Public tax history

    YearProperty taxesTax assessment
    2025$1,254 -3.5%$20,184 -0.3%
    2024$1,299 +11.2%$20,235 +23%
    2023$1,167 -1.6%$16,457 +21.7%
    2022$1,187 +4.4%$13,526 +7.2%
    2021$1,137 +1.5%$12,617 +9.8%
    2020$1,120 $11,492 +10.6%
    2019$1,120 +3%$10,387 +19.7%
    2018$1,087 +1.2%$8,677
    2017$1,074 +7.8%$8,677 +5%
    2016$996 +5.1%$8,264 +5%
    2015$948 $7,870
    2014-- --
    2013-- $100,067
    2012-- --
    2011-- --
    2010-- --
    2009-- --
    2007-- --
    2006-- --
    2005-- --
    2004-- --
    2003-- --
    2002-- --
    2001$808 +5.2%--
    2000$768 --
    Find assessor info on the county website

    Neighborhood: 85622

    Nearby schools

    GreatSchools rating
    Schools provided by the listing agent
    • Elementary: Continental
    • Middle: Continental
    • High: Sahuarita

    Source: MLS of Southern Arizona. This data may not be complete. We recommend contacting the local school district to confirm school assignments for this home.

    Get a cash offer in 3 minutes
    Find out how much your home could sell for in as little as 3 minutes with a no-obligation cash offer.
    Estimated market value
    $252,600
    Get a cash offer in 3 minutes
    Find out how much your home could sell for in as little as 3 minutes with a no-obligation cash offer.
    Estimated market value
    $252,600