STUNNING HOME boasts an unbeatable combination of UPDATES, a PRIME LOCATION and LUXURIOUS amenities. Located in the highly sought-after Greenbrier neighborhood on a beautiful tree lined street, steps from Frontier Park/Pools and Happiness Park. Be greeted by a bright and airy foyer presenting with gleaming hardwood floors that flow throughout the home. Natural sunlight creates a warm and inviting atmosphere. Elegant living room seamlessly transitions into the gorgeous dining room and is wide open to the fabulous, updated kitchen. Chef's kitchen is a true delight and boasts top of the line stainless steel appliances. Robust cabinetry designed for adequate storage and prep. Under cabinet lighting highlights quartz countertops and an impressive extended island offers additional storage and seating options. Escape into the brilliant sunroom surrounded by picturesque views of your backyard oasis and a vaulted wood accented ceiling, creating a serene place to unwind or host friendly gatherings. Entertain with ease in the adjacent great room featuring an elegant fireplace. Convenient laundry room is attached to the oversized two car garage, and a powder room adorns this level. Head upstairs to the dreamy primary suite offering a walk-in closet sure to host your entire wardrobe! The ensuite offers a dual sink vanity, more storage and a walk-in shower. Three additional bedrooms are generous in size with ample closet space. One bedroom features its own ensuite, while the well-appointed hall bath is convenient for your everyday use. The basement will become the ultimate entertaining destination, ready for your cozy sectional and favorite hobbies. The storage and utility room, along with the crawl space, will keep you organized year-round! Outside, your fully fenced backyard paradise awaits with a patio for open air lounging, and sprawling green space! Fantastic location, walking distance to Frontier Park with a pool, baseball field, basketball hoops and more rec fun! Quick 10-minute drive to booming downtown Arlington Heights dining, shopping, the Metra, library and more! Top rated schools include Greenbrier Elementary, Thomas Middle and Buffalo Grove High School. This one is sure to check all of your boxes, nothing to do but simply move in! Welcome home!
Closed
$585,500
1531 W Richmond St, Arlington Heights, IL 60004
4beds
2,558sqft
Single Family Residence
Built in 1983
9,086 Square Feet Lot
$643,500 Zestimate®
$229/sqft
$4,267 Estimated rent
Home value
$643,500
$586,000 - $708,000
$4,267/mo
Zestimate® history
Owner options
List your home for rent
$4,267/mo
Rent Zestimate®
Find your next renter with Zillow Rental Manager. Plus, with online applications, you can quickly screen prospective tenants – for free.
$4,267/mo
Rent Zestimate®
Refinance and save
$3,446/mo
Est. payment
Refinancing to a lower rate could help reduce your monthly payments and save thousands over the life of the loan.
$3,446/mo
Est. payment
Explore your selling options
Work with a Zillow partner agent
Leverage their expertise and Zillow's premium Showcase listings to get your home seen by more buyers.
Get startedList with your own agent
Get your home in front of millions of buyers by listing it on Zillow.
Learn how to do itSell it yourself
Take full control of how buyers see your home on Zillow by listing For Sale by Owner (FSBO).
List your homeWhat's special
Zillow last checked:
Listing updated:
Listed by:
Holly Connors 773-383-2490,
@properties Christie's International Real Estate
Bought with:
Dawn Simmons, SFR
RE/MAX Suburban
Source: MRED as distributed by MLS GRID,MLS#: 12211616
Facts & features
Interior
Bedrooms & bathrooms
- Bedrooms: 4
- Bathrooms: 4
- Full bathrooms: 3
- 1/2 bathrooms: 1
Rooms
- Room types: Foyer, Sun Room, Recreation Room, Storage
Primary bedroom
- Features: Flooring (Carpet), Bathroom (Full)
- Level: Second
- Area: 252 Square Feet
- Dimensions: 18X14
Bedroom 2
- Features: Flooring (Carpet)
- Level: Second
- Area: 240 Square Feet
- Dimensions: 12X20
Bedroom 3
- Features: Flooring (Carpet)
- Level: Second
- Area: 156 Square Feet
- Dimensions: 13X12
Bedroom 4
- Features: Flooring (Carpet)
- Level: Second
- Area: 108 Square Feet
- Dimensions: 9X12
Dining room
- Features: Flooring (Hardwood)
- Level: Main
- Area: 120 Square Feet
- Dimensions: 12X10
Family room
- Features: Flooring (Carpet)
- Level: Main
- Area: 320 Square Feet
- Dimensions: 16X20
Foyer
- Features: Flooring (Hardwood)
- Level: Main
- Area: 10 Square Feet
- Dimensions: 5X2
Kitchen
- Features: Kitchen (Eating Area-Breakfast Bar, Island), Flooring (Hardwood)
- Level: Main
- Area: 228 Square Feet
- Dimensions: 12X19
Laundry
- Features: Flooring (Ceramic Tile)
- Level: Main
- Area: 48 Square Feet
- Dimensions: 6X8
Living room
- Features: Flooring (Hardwood)
- Level: Main
- Area: 238 Square Feet
- Dimensions: 14X17
Recreation room
- Features: Flooring (Carpet)
- Level: Basement
- Area: 437 Square Feet
- Dimensions: 23X19
Storage
- Level: Basement
- Area: 260 Square Feet
- Dimensions: 26X10
Sun room
- Features: Flooring (Wood Laminate)
- Level: Main
- Area: 255 Square Feet
- Dimensions: 15X17
Heating
- Forced Air
Cooling
- Central Air
Features
- Basement: Finished,Full
- Number of fireplaces: 1
- Fireplace features: Family Room
Interior area
- Total structure area: 3,473
- Total interior livable area: 2,558 sqft
Property
Parking
- Total spaces: 2
- Parking features: Asphalt, Garage Door Opener, On Site, Garage Owned, Attached, Garage
- Attached garage spaces: 2
- Has uncovered spaces: Yes
Accessibility
- Accessibility features: No Disability Access
Features
- Stories: 2
Lot
- Size: 9,086 Square Feet
- Dimensions: 77X118X77X118
Details
- Parcel number: 03183140050000
- Special conditions: None
Construction
Type & style
- Home type: SingleFamily
- Architectural style: Colonial
- Property subtype: Single Family Residence
Materials
- Aluminum Siding, Brick
Condition
- New construction: No
- Year built: 1983
Utilities & green energy
- Sewer: Public Sewer
- Water: Public
Community & HOA
HOA
- Services included: None
Location
- Region: Arlington Heights
Financial & listing details
- Price per square foot: $229/sqft
- Annual tax amount: $12,045
- Date on market: 11/15/2024
- Listing terms: Cash
- Ownership: Fee Simple
Price history
| Date | Event | Price |
|---|---|---|
| 1/21/2025 | Sold | $585,500-2.3%$229/sqft |
Source:  MRED as distributed by MLS GRID #12211616 Report a problem MRED as distributed by MLS GRID #12211616 Report a problem | ||
| 1/8/2025 | Contingent | $599,000$234/sqft |
Source: MRED as distributed by MLS GRID #12211616 Report a problem | ||
| 11/15/2024 | Listed for sale | $599,000$234/sqft |
Source: MRED as distributed by MLS GRID #12211616 Report a problem | ||
Public tax history
Tax history is unavailable.
Neighborhood: 60004
Nearby homes
- $585,5004 bd4 ba2.5k sqft1531 Richmond St, Arlington Heights, IL 60004Sold

- $472,6003 bd2 ba1.7k sqft1527 Richmond St, Arlington Heights, IL 60004Off Market

- $459,2004 bd2 ba1.4k sqft1535 W Richmond St, Arlington Heights, IL 60004Off Market
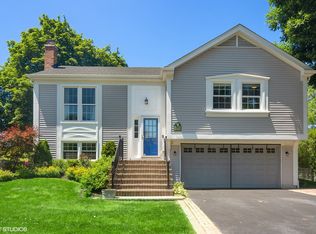
- $467,2003 bd2 ba1.7k sqft1527 W Richmond St, Arlington Heights, IL 60004Off Market
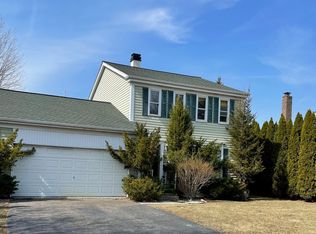
- $505,8004 bd2 ba1.4k sqft1535 Richmond St, Arlington Heights, IL 60004Off Market
- $545,1003 bd2 ba1.7k sqft1539 Richmond St, Arlington Heights, IL 60004Off Market
- $490,4003 bd3 ba1.7k sqft1539 W Richmond St, Arlington Heights, IL 60004Off Market
- $456,1003 bd1 ba1.1k sqft1523 Richmond St, Arlington Heights, IL 60004Off Market
Nearby schools
GreatSchools rating
- 9/10Greenbrier Elementary SchoolGrades: PK-5Distance: 0.5 mi
- 8/10Thomas Middle SchoolGrades: 6-8Distance: 1.4 mi
- 9/10Buffalo Grove High SchoolGrades: 9-12Distance: 2.1 mi
Schools provided by the listing agent
- District: 25
Source: MRED as distributed by MLS GRID. This data may not be complete. We recommend contacting the local school district to confirm school assignments for this home.
Get a cash offer in 3 minutes
Find out how much your home could sell for in as little as 3 minutes with a no-obligation cash offer.
Estimated market value
$643,500
Get a cash offer in 3 minutes
Find out how much your home could sell for in as little as 3 minutes with a no-obligation cash offer.
Estimated market value
$643,500
- Illinois
- Cook County
- Arlington Heights
- 60004
- 1531 W Richmond St
Nearby cities
Nearby neighborhoods
Nearby zip codes
Other Arlington Heights Topics
- Apartments for Rent in 60004
- Houses for Sale in 60004
- Houses for Rent in 60004
- 60004 Real Estate
- Arlington Heights Condos
- Houses for Sale in Arlington Heights
- Newest Listings in Arlington Heights
- Arlington Heights Home Values
- Arlington Heights Real Estate Agents
- Arlington Heights Refinance
- Arlington Heights Mortgage Rates
