Skip main navigation
Sold
  • Price Unknown

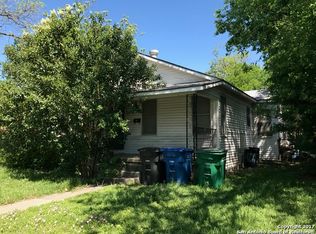
    1531 W Ridgewood Ct, San Antonio, TX 78201

    3beds
    1,319sqft
    Single Family Residence
    Built in 2025
    5,998.21 Square Feet Lot
    $256,700 Zestimate®
    $--/sqft
    $1,731 Estimated rent

    Home value

    $256,700

    $239,000 - $275,000

    $1,731/mo

    Zestimate® history
    Loading
    Loading...

    Owner options

    List your home for rent

    $1,731/mo

    Rent Zestimate®

    Find your next renter with Zillow Rental Manager. Plus, with online applications, you can quickly screen prospective tenants – for free.

    Learn more

    $1,731/mo

    Rent Zestimate®

    Refinance and save

    Refinancing to a lower rate could help reduce your monthly payments and save thousands over the life of the loan.

    See today's rates

    Explore your selling options

    Work with a Zillow partner agent

    Leverage their expertise and Zillow's premium Showcase listings to get your home seen by more buyers.

    Get started

    List with your own agent

    Get your home in front of millions of buyers by listing it on Zillow.

    Learn how to do it

    Sell it yourself

    Take full control of how buyers see your home on Zillow by listing For Sale by Owner (FSBO).

    List your home

    What's special

    Flat backyardOpen floor planLimestone veneerGranite countertopsFresh sodLong drivewayMature trees
    NEW CONSTRUCTION WITH NO HOA! Welcome to 1531 W Ridgewood Ct, a 3 bed/2 bath, new home located near I-10 & Hildebrand. As you enter, you are greeted by modern finishes such as granite countertops, 9 ft ceilings, and tile throughout. An open floor plan connects the dining, kitchen, and living spaces. New appliances convey. The primary bedroom has an attached full bathroom and is located at the rear of the home. Down the hall, you'll find another full bathroom and two secondary bedrooms. Built in closet shelving in all bedrooms. The exterior features include a limestone veneer, cement fiber siding, fresh sod, mature trees, long driveway, and a flat backyard. Seller is offering $4,000 in seller concessions, 10-year structural warranty, and 1 year home warranty. MPA Home Loans is offering a lender credit to those who qualify. Located 1 mile from Deco District H-E-B and 4 miles from UIW and The Quarry. Via bus stop 2 houses down. (Partial backyard sod and side gates to be installed before closing.) Come tour today before it's gone!

    Zillow last checked:

    Listing updated:

    Listed by:

    Samantha Casas TREC #777382 (210) 421-7749,

    Pinnacle Realty Advisors

    Source: LERA MLS,MLS#: 1843887MLS Logo

    Facts & features

    Interior

    Bedrooms & bathrooms
    • Bedrooms: 3
    • Bathrooms: 2
    • Full bathrooms: 2
    Primary bedroom
    • Features: Walk-In Closet(s), Ceiling Fan(s), Full Bath
    • Area: 195
    • Dimensions: 15 x 13
    Bedroom 2
    • Area: 120
    • Dimensions: 10 x 12
    Bedroom 3
    • Area: 120
    • Dimensions: 10 x 12
    Primary bathroom
    • Features: Tub/Shower Combo
    • Area: 40
    • Dimensions: 8 x 5
    Dining room
    • Area: 84
    • Dimensions: 6 x 14
    Kitchen
    • Area: 266
    • Dimensions: 19 x 14
    Living room
    • Area: 238
    • Dimensions: 17 x 14
    Heating
    • Central, Electric
    Cooling
    • Ceiling Fan(s), Central Air
    Appliances
    • Included: Cooktop, Microwave, Range, Disposal, Dishwasher, Electric Water Heater, ENERGY STAR Qualified Appliances
    • Laundry: Main Level, Laundry Room, Washer Hookup, Dryer Connection
    Features
    • One Living Area, Eat-in Kitchen, Breakfast Bar, 1st Floor Lvl/No Steps, High Ceilings, Open Floorplan, All Bedrooms Downstairs, Walk-In Closet(s), Master Downstairs, Ceiling Fan(s), Solid Counter Tops, Programmable Thermostat
    • Flooring: Ceramic Tile
    • Windows: Solar Screens, Window Coverings
    • Has basement: No
    • Attic: 12"+ Attic Insulation,Pull Down Stairs,Attic - Radiant Barrier Decking
    • Has fireplace: No
    • Fireplace features: Not Applicable
    Interior area
    • Total structure area: 1,319
    • Total interior livable area: 1,319 sqft

    Property

    Parking
    • Parking features: None
    Features
    • Levels: One
    • Stories: 1
    • Patio & porch: Patio, Covered
    • Pool features: None
    • Fencing: Chain Link
    Lot
    • Size: 5,998 sqft
    • Features: Curbs, Sidewalks, Streetlights
    • Residential vegetation: Mature Trees
    Details
    • Parcel number: 039532260180

    Construction

    Type & style
    • Home type: SingleFamily
    • Property subtype: Single Family Residence
    Materials
    • Siding, Fiber Cement, Stone Veneer, Radiant Barrier
    • Foundation: Slab
    • Roof: Composition
    Condition
    • New Construction
    • New construction: Yes
    • Year built: 2025
    Details
    • Builder name: Casas Home Construction

    Utilities & green energy

    • Utilities for property: City Garbage service

    Community & neighborhood

    Security
    • Security features: Smoke Detector(s), Carbon Monoxide Detector(s)
    Community
    • Community features: None, City Bus
    Location
    • Region: San Antonio
    • Subdivision: Los Angels Keystone

    Other

    Other facts
    • Listing terms: Conventional,FHA,VA Loan,Cash
    • Road surface type: Paved

    Price history

    DateEventPrice
    6/23/2025Sold--
    Source: LERA MLS #1843887 Report a problem
    5/23/2025Contingent$279,000$212/sqft
    Source: LERA MLS #1843887 Report a problem
    5/14/2025Price change$279,000-2.1%$212/sqft
    Source: LERA MLS #1843887 Report a problem
    5/1/2025Price change$285,000-1.4%$216/sqft
    Source: LERA MLS #1843887 Report a problem
    4/11/2025Price change$289,000-2.4%$219/sqft
    Source: LERA MLS #1843887 Report a problem
    3/6/2025Listed for sale$296,000$224/sqft
    Source: LERA MLS #1843887 Report a problem

    Public tax history

    YearProperty taxesTax assessment
    2025$6,082 -0.3%$300,000 +20%
    2024$6,100 +427.6%$250,000 +439%
    2023$1,156 +1.2%$46,380 +10%
    2022$1,143 +41.6%$42,180 +26.2%
    2021$807 $33,420 +16.2%
    2020$807 -94.7%$28,770 +16.7%
    2019$15,139 $24,660 +23.1%
    2018$15,139 +10.1%$20,040 +35.8%
    2017$13,751 +6.3%$14,760
    2016$12,936 +565.2%$14,760
    2015$1,945 $14,760
    2014$1,945 $14,760 -72.4%
    2013-- $53,530 -1.1%
    2012-- $54,150 -2.1%
    2011-- $55,320 -5.6%
    2010-- $58,580 -0.6%
    2009-- $58,960 -7.7%
    2008-- $63,888 +4.4%
    2007-- $61,180 +9.2%
    2006-- $56,040 +16.8%
    2005-- $48,000
    2004-- --
    2003-- --
    2002-- --
    2001-- --
    2000-- --

    Find assessor info on the county website

    Neighborhood: Los Angeles Heights - Keystone

    Nearby schools

    GreatSchools rating
    Schools provided by the listing agent
    • Elementary: Wilson
    • Middle: Whittier
    • High: Edison
    • District: San Antonio I.S.D.

    Source: LERA MLS. This data may not be complete. We recommend contacting the local school district to confirm school assignments for this home.

    Get a cash offer in 3 minutes
    Find out how much your home could sell for in as little as 3 minutes with a no-obligation cash offer.
    Estimated market value
    $256,700
    Get a cash offer in 3 minutes
    Find out how much your home could sell for in as little as 3 minutes with a no-obligation cash offer.
    Estimated market value
    $256,700