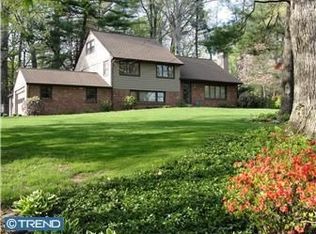
Welcome to 1531 Waynesborough Road, a classic Walter Off-built Colonial set on a beautifully landscaped one-acre lot in the highly sought-after Tredyffrin Easttown School District. Offered for the first time in 34 years, this well-loved and meticulously maintained home pairs quality construction and a timeless floor plan with beautiful hardwood floors, generous living spaces, and an established garden setting—all ready for its next owner to make their own. Step inside to find hardwood floors extending throughout the entire home. To the left, the formal living room is centered around a fireplace and features oversized windows along with direct access to the rear patio, creating an easy connection to the surrounding gardens. To the right, the formal dining room flows into a convenient pantry area offering abundant storage and a built-in workspace along with a side entry from the driveway. Continue through to the eat-in kitchen with stainless steel appliances. A cozy den with built-ins provides a comfortable additional gathering space, while a powder room completes the main level. Upstairs, the spacious primary bedroom features a large closet and en suite bathroom with a step-in shower. Three additional well-sized bedrooms share the full hall bathroom with tub/shower. The fourth bedroom offers direct access to the roof deck, while pull-down stairs lead to a floored attic providing plenty of additional storage. The unfinished lower level offers even more possibilities. Long used as a woodworking shop, it provides substantial workspace and storage along with the laundry area and convenient walk-up access to the side yard through Bilco doors. Outside, the one-acre property is a standout in its own right. Mature plantings and thoughtfully tended gardens surround the home, complemented by a rear patio and garden shed ready for the next green thumb. A detached two-car garage offers walk-up access to a full second floor, providing exceptional additional storage and flexibility. Lovingly cared for by the same owners for more than three decades, 1531 Waynesborough Road offers the quality, space, setting, and location that stand the test of time—with the opportunity for its next owner to add their own style and begin the home’s next chapter.
Sold for $950,000
$950,000
1531 Waynesborough Rd, Paoli, PA 19301
4beds
2,592sqft
Single Family Residence
Built in 1958
1 Acres Lot
$823,100 Zestimate®
$367/sqft
$4,181 Estimated rent
Home value
$823,100
$782,000 - $864,000
$4,181/mo
Zestimate® history
Owner options
List your home for rent
$4,181/mo
Rent Zestimate®
Find your next renter with Zillow Rental Manager. Plus, with online applications, you can quickly screen prospective tenants – for free.
$4,181/mo
Rent Zestimate®
Refinance and save
$6,408/mo
Est. payment
Refinancing to a lower rate could help reduce your monthly payments and save thousands over the life of the loan.
$6,408/mo
Est. payment
Explore your selling options
Work with a Zillow partner agent
Leverage their expertise and Zillow's premium Showcase listings to get your home seen by more buyers.
Get startedList with your own agent
Get your home in front of millions of buyers by listing it on Zillow.
Learn how to do itSell it yourself
Take full control of how buyers see your home on Zillow by listing For Sale by Owner (FSBO).
List your homeWhat's special
Rear patioGarden shedBeautifully landscaped one-acre lotFormal dining roomThree additional well-sized bedrooms
Zillow last checked:
Listing updated:
Listed by:
Erin McGarrigle 610-350-9716,
Keller Williams Real Estate -Exton
Bought with:
Sue Chupein, RS298680
Compass RE
Source: Bright MLS,MLS#: PACT2133088
Facts & features
Interior
Bedrooms & bathrooms
- Bedrooms: 4
- Bathrooms: 3
- Full bathrooms: 2
- 1/2 bathrooms: 1
- Main level bathrooms: 1
Rooms
- Room types: Living Room, Dining Room, Bedroom 2, Bedroom 3, Bedroom 4, Kitchen, Den, Workshop, Primary Bathroom, Full Bath
Bedroom 2
- Features: Flooring - HardWood
- Level: Upper
Bedroom 3
- Features: Flooring - HardWood
- Level: Upper
Bedroom 4
- Level: Upper
Primary bathroom
- Features: Flooring - HardWood
- Level: Upper
Primary bathroom
- Level: Upper
Den
- Features: Built-in Features
- Level: Main
Dining room
- Features: Flooring - HardWood
- Level: Main
Other
- Features: Bathroom - Tub Shower
- Level: Upper
Kitchen
- Features: Eat-in Kitchen
- Level: Main
Living room
- Features: Fireplace - Wood Burning, Flooring - HardWood
- Level: Main
Workshop
- Level: Lower
Heating
- Hot Water, Oil
Cooling
- Window Unit(s), Electric
Appliances
- Included: Water Heater
- Laundry: In Basement
Features
- Bathroom - Tub Shower, Breakfast Area, Built-in Features, Chair Railings, Crown Molding, Floor Plan - Traditional, Eat-in Kitchen, Primary Bath(s)
- Flooring: Hardwood
- Basement: Partially Finished,Walk-Out Access
- Number of fireplaces: 1
Interior area
- Total structure area: 2,592
- Total interior livable area: 2,592 sqft
- Finished area above ground: 2,192
- Finished area below ground: 400
Property
Parking
- Total spaces: 7
- Parking features: Storage, Garage Faces Front, Detached, Driveway
- Garage spaces: 2
- Uncovered spaces: 5
Accessibility
- Accessibility features: None
Features
- Levels: Two
- Stories: 2
- Patio & porch: Patio
- Exterior features: Balcony
- Pool features: None
- Has view: Yes
- View description: Trees/Woods, Garden
Lot
- Size: 1 Acres
- Features: Suburban
Details
- Additional structures: Above Grade, Below Grade
- Parcel number: 5502 0017.0600
- Zoning: R
- Special conditions: Standard
Construction
Type & style
- Home type: SingleFamily
- Architectural style: Colonial
- Property subtype: Single Family Residence
Materials
- Stucco
- Foundation: Block
- Roof: Architectural Shingle
Condition
- Good
- New construction: No
- Year built: 1958
Utilities & green energy
- Sewer: On Site Septic
- Water: Public
Community & HOA
Community
- Subdivision: None Available
HOA
- Has HOA: No
Location
- Region: Paoli
- Municipality: EASTTOWN TWP
Financial & listing details
- Price per square foot: $367/sqft
- Tax assessed value: $237,550
- Annual tax amount: $9,777
- Date on market: 8/14/2026
- Listing agreement: Exclusive Right To Sell
- Listing terms: Cash,Conventional
- Inclusions: Washer, Dryer, Refrigerator
- Exclusions: Half Bathroom Mirror, Front Door Sleigh Bells
- Ownership: Fee Simple
Price history
| Date | Event | Price |
|---|---|---|
| 9/25/2026 | Sold | $950,000+18.9%$367/sqft |
Source:  Bright MLS #PACT2133088 Report a problem Bright MLS #PACT2133088 Report a problem | ||
| 8/17/2026 | Contingent | $799,000$308/sqft |
Source: Bright MLS #PACT2133088 Report a problem | ||
| 8/14/2026 | Listed for sale | $799,000+190.5%$308/sqft |
Source: Bright MLS #PACT2133088 Report a problem | ||
| 7/1/1992 | Sold | $275,000$106/sqft |
Source: Agent Provided Report a problem | ||
Public tax history
| Year | Property taxes | Tax assessment |
|---|---|---|
| 2026 | $9,426 +2% | $237,550 |
| 2025 | $9,241 +0.1% | $237,550 |
| 2024 | $9,236 +8.7% | $237,550 |
| 2023 | $8,500 +3.2% | $237,550 |
| 2022 | $8,234 +2.6% | $237,550 |
| 2021 | $8,029 +673.6% | $237,550 |
| 2020 | $1,038 -86.1% | $237,550 |
| 2019 | $7,451 +1.8% | $237,550 |
| 2018 | $7,322 +9899.4% | $237,550 |
| 2017 | $73 | $237,550 |
| 2016 | -- | $237,550 |
| 2015 | -- | $237,550 |
| 2014 | -- | $237,550 |
| 2013 | -- | $237,550 |
| 2012 | -- | $237,550 |
| 2011 | -- | $237,550 |
| 2010 | -- | $237,550 |
| 2009 | -- | $237,550 |
| 2008 | -- | $237,550 |
| 2007 | -- | $237,550 |
| 2006 | -- | $237,550 |
| 2005 | -- | $237,550 |
| 2004 | -- | $237,550 |
| 2003 | -- | $237,550 |
| 2000 | -- | $237,550 |
Find assessor info on the county website
Neighborhood: 19301
Nearby homes
- $830,3005 bd2 ba2.7k sqft1537 Waynesborough Rd, Paoli, PA 19301Off Market
- $1,231,9004 bd3 ba3.4k sqft1523 Waynesborough Rd, Paoli, PA 19301Off Market
- $860,5004 bd3 ba2.1k sqft1541 Waynesborough Rd, Paoli, PA 19301Off Market
- $844,1003 bd2 ba2.6k sqft1528 Waynesborough Rd, Paoli, PA 19301Off Market
- $1,364,6004 bd2 ba43k sqft1515 Waynesborough Rd, Paoli, PA 19301Off Market
- $1,009,6004 bd3 ba2.9k sqft1542 Sugartown Rd, Paoli, PA 19301Off Market
- $717,1004 bd2 ba2.4k sqft1534 Waynesborough Rd, Paoli, PA 19301Off Market
- $1,290,6004 bd3 ba3.2k sqft1520 Waynesborough Rd, Paoli, PA 19301Off Market
Nearby schools
GreatSchools rating
- 8/10Tredyffrin-Easttown Middle SchoolGrades: 5-8Distance: 1.4 mi
- 10/10Conestoga Senior High SchoolGrades: 9-12Distance: 1.2 mi
- 10/10Beaumont El SchoolGrades: K-4Distance: 2.2 mi
Schools provided by the listing agent
- Elementary: Beaumont
- Middle: Tredyffrin-easttown
- High: Conestoga Senior
- District: Tredyffrin-easttown
Source: Bright MLS. This data may not be complete. We recommend contacting the local school district to confirm school assignments for this home.
Get a cash offer in 3 minutes
Find out how much your home could sell for in as little as 3 minutes with a no-obligation cash offer.
Estimated market value
$823,100
Get a cash offer in 3 minutes
Find out how much your home could sell for in as little as 3 minutes with a no-obligation cash offer.
Estimated market value
$823,100
- Pennsylvania
- Chester County
- Paoli
- 19301
- 1531 Waynesborough Rd
