Welcome to 1531 Wheatfield Lane, a beautifully maintained 4-bedroom, 3.5-bath Colonial located in the highly desirable Hartsville Park neighborhood of Warminster, Bucks County. Offering nearly 3,000 square feet of living space on a spacious corner lot, this home features a modern kitchen with granite countertops and stainless steel appliances, bathrooms with stylish finishes, and a cozy family room with a brick fireplace and custom built-ins. The spacious primary bedroom includes a stunning en-suite bath with a tiled shower, double sinks, and a huge walk-in closet. Additional highlights include a formal dining room, updated flooring throughout, convenient first-floor laundry, and an extra main-level room that could easily be converted into a second laundry area for the upper floor. Step outside and enjoy a big backyard, complete with a new privacy fence, a sprawling patio, and a retractable awning—perfect for outdoor entertaining or relaxing in the shade. Located in the top-rated Centennial School District and just minutes from Neshaminy State Park, Peddler’s Village, and Historic Doylestown, this move-in ready home offers the perfect blend of comfort, style, and location in one of Bucks County’s most sought-after communities. Book your private showing today!
Sold for $575,000
$575,000
1531 Wheatfield Ln, Warminster, PA 18974
4beds
2,946sqft
Single Family Residence
Built in 1971
0.31 Acres Lot
$600,900 Zestimate®
$195/sqft
$4,008 Estimated rent
Home value
$600,900
$559,000 - $649,000
$4,008/mo
Zestimate® history
Owner options
List your home for rent
$4,008/mo
Rent Zestimate®
Find your next renter with Zillow Rental Manager. Plus, with online applications, you can quickly screen prospective tenants – for free.
$4,008/mo
Rent Zestimate®
Refinance and save
$3,672/mo
Est. payment
Refinancing to a lower rate could help reduce your monthly payments and save thousands over the life of the loan.
$3,672/mo
Est. payment
Explore your selling options
Work with a Zillow partner agent
Leverage their expertise and Zillow's premium Showcase listings to get your home seen by more buyers.
Get startedList with your own agent
Get your home in front of millions of buyers by listing it on Zillow.
Learn how to do itSell it yourself
Take full control of how buyers see your home on Zillow by listing For Sale by Owner (FSBO).
List your homeWhat's special
New privacy fenceBathrooms with stylish finishesCustom built-insBig backyardSprawling patioCorner lotFirst-floor laundry
Zillow last checked:
Listing updated:
Listed by:
Jamhur Davronov 267-515-8410,
Century 21 Advantage Gold-Southampton
Bought with:
Bill Milano, RS286994
RE/MAX Classic
Source: Bright MLS,MLS#: PABU2096628
Facts & features
Interior
Bedrooms & bathrooms
- Bedrooms: 4
- Bathrooms: 4
- Full bathrooms: 3
- 1/2 bathrooms: 1
- Main level bathrooms: 1
Basement
- Area: 0
Heating
- Baseboard, Natural Gas
Cooling
- Central Air, Electric
Appliances
- Included: Gas Water Heater
Features
- Has basement: No
- Has fireplace: No
Interior area
- Total structure area: 2,946
- Total interior livable area: 2,946 sqft
- Finished area above ground: 2,946
- Finished area below ground: 0
Property
Parking
- Total spaces: 3
- Parking features: Driveway
- Uncovered spaces: 3
Accessibility
- Accessibility features: None
Features
- Levels: Two
- Stories: 2
- Pool features: None
Lot
- Size: 0.31 Acres
- Dimensions: 98.00 x 137.00
Details
- Additional structures: Above Grade, Below Grade
- Parcel number: 49036334
- Zoning: R2
- Special conditions: Standard
Construction
Type & style
- Home type: SingleFamily
- Architectural style: Colonial
- Property subtype: Single Family Residence
Materials
- Frame
- Foundation: Slab
Condition
- New construction: No
- Year built: 1971
Utilities & green energy
- Sewer: Public Sewer
- Water: Public
Community & HOA
Community
- Subdivision: Hartsville Park
HOA
- Has HOA: No
Location
- Region: Warminster
- Municipality: WARMINSTER TWP
Financial & listing details
- Price per square foot: $195/sqft
- Tax assessed value: $33,640
- Annual tax amount: $7,331
- Date on market: 5/31/2025
- Listing agreement: Exclusive Right To Sell
- Listing terms: Cash,Conventional,FHA,VA Loan
- Ownership: Fee Simple
Price history
| Date | Event | Price |
|---|---|---|
| 9/4/2025 | Sold | $575,000$195/sqft |
Source:  Bright MLS #PABU2096628 Report a problem Bright MLS #PABU2096628 Report a problem | ||
| 8/4/2025 | Contingent | $575,000$195/sqft |
Source: Bright MLS #PABU2096628 Report a problem | ||
| 7/29/2025 | Price change | $575,000-0.7%$195/sqft |
Source: Bright MLS #PABU2096628 Report a problem | ||
| 7/21/2025 | Listed for sale | $579,000$197/sqft |
Source: Bright MLS #PABU2096628 Report a problem | ||
| 7/10/2025 | Contingent | $579,000$197/sqft |
Source: Bright MLS #PABU2096628 Report a problem | ||
| 6/28/2025 | Price change | $579,000-1.8%$197/sqft |
Source: Bright MLS #PABU2096628 Report a problem | ||
| 6/22/2025 | Price change | $589,900-1.7%$200/sqft |
Source: Bright MLS #PABU2096628 Report a problem | ||
| 6/9/2025 | Price change | $599,900-4%$204/sqft |
Source: Bright MLS #PABU2096628 Report a problem | ||
| 6/3/2025 | Price change | $624,900-3.1%$212/sqft |
Source: Bright MLS #PABU2096628 Report a problem | ||
| 5/31/2025 | Listed for sale | $645,000+29%$219/sqft |
Source: Bright MLS #PABU2096628 Report a problem | ||
| 3/18/2024 | Sold | $500,000+0.5%$170/sqft |
Source: Bright MLS #PABU2064456 Report a problem | ||
| 2/12/2024 | Contingent | $497,500$169/sqft |
Source: Bright MLS #PABU2064456 Report a problem | ||
| 2/9/2024 | Listed for sale | $497,500$169/sqft |
Source: Bright MLS #PABU2064456 Report a problem | ||
Public tax history
| Year | Property taxes | Tax assessment |
|---|---|---|
| 2025 | $7,331 | $33,640 |
| 2024 | $7,331 +6.5% | $33,640 |
| 2023 | $6,882 +2.2% | $33,640 |
| 2022 | $6,735 +2.4% | $33,640 |
| 2021 | $6,577 +1.4% | $33,640 |
| 2020 | $6,485 +8.2% | $33,640 |
| 2018 | $5,994 +3% | $33,640 |
| 2017 | $5,818 | $33,640 |
| 2016 | $5,818 +3% | $33,640 |
| 2015 | $5,650 | $33,640 |
| 2014 | $5,650 | $33,640 |
| 2013 | -- | $33,640 |
| 2012 | -- | $33,640 |
| 2011 | -- | $33,640 |
| 2010 | -- | $33,640 |
| 2009 | -- | $33,640 |
| 2008 | -- | $33,640 |
| 2007 | -- | $33,640 |
| 2006 | -- | $33,640 |
| 2005 | -- | $33,640 +300% |
| 2004 | -- | $8,410 |
| 2003 | -- | $8,410 +10.7% |
| 2002 | -- | $7,600 |
| 2000 | -- | $7,600 |
Find assessor info on the county website
Neighborhood: 18974
Nearby homes
- $556,300-- bd2 ba1.9k sqft1535 Wheatfield Ln, Warminster, PA 18974Off Market
- $547,5004 bd3 ba1.9k sqft1530 Windmill Rd, Warminster, PA 18974Off Market
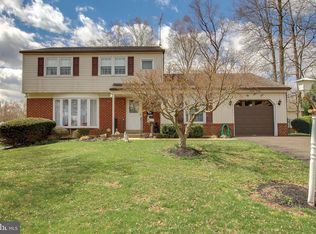
- $533,4004 bd2 ba2.3k sqft1534 Windmill Rd, Warminster, PA 18974Off Market
- $415,400-- bd1 ba1k sqft1539 Wheatfield Ln, Warminster, PA 18974Off Market
- $446,700-- bd1 ba1.1k sqft1091 Kemper Dr, Warminster, PA 18974Off Market
- $504,600-- bd2 ba1.8k sqft1087 Kemper Dr, Warminster, PA 18974Off Market
- $478,4003 bd2 ba1k sqft1080 Kemper Dr, Warminster, PA 18974Off Market
- $417,000-- bd1 ba1.1k sqft1095 Kemper Dr, Warminster, PA 18974Off Market
Nearby schools
GreatSchools rating
- 6/10Willow Dale El SchoolGrades: K-5Distance: 1.2 mi
- 8/10Log College Middle SchoolGrades: 6-8Distance: 1.1 mi
- 6/10William Tennent High SchoolGrades: 9-12Distance: 4 mi
Schools provided by the listing agent
- District: Centennial
Source: Bright MLS. This data may not be complete. We recommend contacting the local school district to confirm school assignments for this home.
Get a cash offer in 3 minutes
Find out how much your home could sell for in as little as 3 minutes with a no-obligation cash offer.
Estimated market value
$600,900
Get a cash offer in 3 minutes
Find out how much your home could sell for in as little as 3 minutes with a no-obligation cash offer.
Estimated market value
$600,900
- Pennsylvania
- Bucks County
- Warminster
- 18974
- 1531 Wheatfield Ln
Nearby cities
Nearby neighborhoods
Nearby zip codes
Other Warminster Topics
