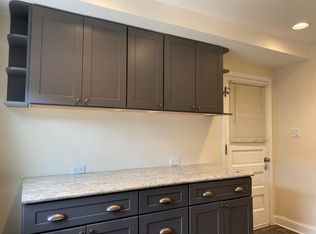
Vintage, bright 2-bedroom, 1.5-bath condominium in brick colonial 1950's building with North, West and South exposures. Natural oak floors, base boards, chair rail and crown molding have been refinished and all walls freshly painted to give unit a modern, updated look. Kitchen has new luxury vinyl floor that mimics tile, new stone countertops, new Kraus Granite 24" sink and gold tone faucet, new fridge/freezer, new Samsung "smart connect" gas range with built-in air fryer tech, and new microwave. Spacious living room and dining room with new modern, LED chandelier. Lots of storage room including three common area closets and a pantry, as well as a large closet in each of the two bedrooms. In addition, unit comes with a large walk-in storage closet in building basement (54 in wide X 84 in deep X 8 ft tall). One and a half baths with new toilets and faucets. The full bath has a new modern vanity, LED light bar and tub/shower combination. Both bedrooms are spacious and have new remote controlled ceiling fans. New AC window units in each of the bedrooms as well as portable AC unit in the living room. Laundry room in the basement is just one easy flight of stairs down. This unit also has one of only three covered garage spaces in the building, with its own garage door. The garage is 26.5 ft deep and 12 ft wide, providing plenty of space for storage of bikes and tools, in addition to a car. Unit is within walking distance to supermarket, restaurants, coffee shops and other local retail as well as easy access to CTA buses. Located in sought out school district in beautiful River Forest community.
Closed
$190,000
1531 William St #1W, River Forest, IL 60305
2beds
986sqft
Condominium, Single Family Residence
Built in 1950
-- sqft lot
$212,200 Zestimate®
$193/sqft
$2,253 Estimated rent
Home value
$212,200
$197,000 - $229,000
$2,253/mo
Zestimate® history
Owner options
List your home for rent
$2,253/mo
Rent Zestimate®
Find your next renter with Zillow Rental Manager. Plus, with online applications, you can quickly screen prospective tenants – for free.
$2,253/mo
Rent Zestimate®
Refinance and save
$1,809/mo
Est. payment
Refinancing to a lower rate could help reduce your monthly payments and save thousands over the life of the loan.
$1,809/mo
Est. payment
Explore your selling options
Work with a Zillow partner agent
Leverage their expertise and Zillow's premium Showcase listings to get your home seen by more buyers.
Get startedList with your own agent
Get your home in front of millions of buyers by listing it on Zillow.
Learn how to do itSell it yourself
Take full control of how buyers see your home on Zillow by listing For Sale by Owner (FSBO).
List your homeWhat's special
Beautiful river forest communityCovered garage spacesGold tone faucetNew luxury vinyl floorCoffee shopsLaundry roomNew stone countertops
Zillow last checked:
Listing updated:
Listed by:
Daniel Halperin 312-391-0009,
@properties Christie's International Real Estate
Bought with:
Erik Corral
RE/MAX Partners
Source: MRED as distributed by MLS GRID,MLS#: 11867013
Facts & features
Interior
Bedrooms & bathrooms
- Bedrooms: 2
- Bathrooms: 2
- Full bathrooms: 1
- 1/2 bathrooms: 1
Rooms
- Room types: Storage
Primary bedroom
- Level: Main
- Area: 182 Square Feet
- Dimensions: 14X13
Bedroom 2
- Level: Main
- Area: 140 Square Feet
- Dimensions: 14X10
Dining room
- Level: Main
- Area: 63 Square Feet
- Dimensions: 09X07
Kitchen
- Level: Main
- Area: 88 Square Feet
- Dimensions: 11X08
Living room
- Level: Main
- Area: 192 Square Feet
- Dimensions: 16X12
Storage
- Level: Basement
- Area: 35 Square Feet
- Dimensions: 5X7
Heating
- Natural Gas
Cooling
- Wall Unit(s)
Appliances
- Included: Range, Microwave, Refrigerator, Disposal
Features
- Basement: None
Interior area
- Total structure area: 0
- Total interior livable area: 986 sqft
Property
Parking
- Total spaces: 1
- Parking features: On Site, Attached, Garage
- Attached garage spaces: 1
Accessibility
- Accessibility features: No Disability Access
Details
- Parcel number: 15012030391002
- Special conditions: None
Construction
Type & style
- Home type: Condo
- Property subtype: Condominium, Single Family Residence
Materials
- Brick
Condition
- New construction: No
- Year built: 1950
Utilities & green energy
- Sewer: Storm Sewer
- Water: Lake Michigan
Community & HOA
HOA
- Has HOA: Yes
- Amenities included: Coin Laundry, Storage, Patio
- Services included: Heat, Water, Insurance, Exterior Maintenance, Lawn Care, Scavenger, Snow Removal
- HOA fee: $402 monthly
Location
- Region: River Forest
Financial & listing details
- Price per square foot: $193/sqft
- Annual tax amount: $878
- Date on market: 8/24/2023
- Listing terms: Conventional
- Ownership: Condo
Price history
| Date | Event | Price |
|---|---|---|
| 11/28/2023 | Sold | $190,000+2.8%$193/sqft |
Source:  MRED as distributed by MLS GRID #11867013 Report a problem MRED as distributed by MLS GRID #11867013 Report a problem | ||
| 11/15/2023 | Pending sale | $184,900$188/sqft |
Source: MRED as distributed by MLS GRID #11867013 Report a problem | ||
| 10/26/2023 | Contingent | $184,900$188/sqft |
Source: MRED as distributed by MLS GRID #11867013 Report a problem | ||
| 10/20/2023 | Price change | $184,900-2.4%$188/sqft |
Source: MRED as distributed by MLS GRID #11867013 Report a problem | ||
| 9/14/2023 | Price change | $189,500-5%$192/sqft |
Source: MRED as distributed by MLS GRID #11867013 Report a problem | ||
| 8/24/2023 | Listed for sale | $199,500+132%$202/sqft |
Source: MRED as distributed by MLS GRID #11867013 Report a problem | ||
| 2/24/2022 | Sold | $86,000-31.2%$87/sqft |
Source: MRED as distributed by MLS GRID #11308768 Report a problem | ||
| 2/22/2022 | Pending sale | $125,000$127/sqft |
Source: MRED as distributed by MLS GRID #11308768 Report a problem | ||
| 1/26/2022 | Contingent | $125,000$127/sqft |
Source: MRED as distributed by MLS GRID #11308768 Report a problem | ||
| 1/21/2022 | Listed for sale | $125,000$127/sqft |
Source: MRED as distributed by MLS GRID #11308768 Report a problem | ||
Public tax history
Tax history is unavailable.
Neighborhood: 60305
Nearby homes
- $185,0002 bd2 ba1.4k sqft1531 William St #G, River Forest, IL 60305Sold

- $213,1002 bd1 ba23k sqft1531 William St APT 1, River Forest, IL 60305Off Market
- $214,2002 bd2 ba900 sqft1531 William St APT 2, River Forest, IL 60305Off Market

- $164,7002 bd1 ba985 sqft1535 William St APT G, River Forest, IL 60305Off Market
- $147,0001 bd1 ba800 sqft1535 William St APT 1E, River Forest, IL 60305Sold
- $192,9002 bd1 ba718 sqft1535 William St APT 1W, River Forest, IL 60305Off Market
- $140,4251 bd1 ba800 sqft1535 William St APT 2E, River Forest, IL 60305Sold
- $190,6002 bd1 ba23k sqft1535 William St APT 2W, River Forest, IL 60305Off Market
- $191,800-- bd-- ba23k sqft1535 William St #P9, River Forest, IL 60305Off Market
Nearby schools
GreatSchools rating
- 10/10Willard Elementary SchoolGrades: PK-4Distance: 0.5 mi
- 9/10Roosevelt SchoolGrades: 5-8Distance: 1.1 mi
- 10/10Oak Park & River Forest High SchoolGrades: 9-12Distance: 1.7 mi
Schools provided by the listing agent
- Elementary: Willard Elementary School
- Middle: Roosevelt School
- High: Oak Park & River Forest High Sch
- District: 90
Source: MRED as distributed by MLS GRID. This data may not be complete. We recommend contacting the local school district to confirm school assignments for this home.
Get a cash offer in 3 minutes
Find out how much your home could sell for in as little as 3 minutes with a no-obligation cash offer.
Estimated market value
$212,200
Get a cash offer in 3 minutes
Find out how much your home could sell for in as little as 3 minutes with a no-obligation cash offer.
Estimated market value
$212,200
- Illinois
- Cook County
- River Forest
- 60305
- 1531 William St Unit 1W
Nearby cities
Nearby zip codes
Other River Forest Topics
