Skip main navigation
Sold
  • $320,000

    1531 Yandes St, Indianapolis, IN 46202

    2beds
    1,299sqft
    Residential, Single Family Residence
    Built in 2020
    871 Square Feet Lot
    $324,100 Zestimate®
    $246/sqft
    $2,105 Estimated rent

    Home value

    $324,100

    $301,000 - $350,000

    $2,105/mo

    Zestimate® history
    Loading
    Loading...

    Owner options

    List your home for rent

    $2,105/mo

    Rent Zestimate®

    Find your next renter with Zillow Rental Manager. Plus, with online applications, you can quickly screen prospective tenants – for free.

    Learn more

    $2,105/mo

    Rent Zestimate®

    Refinance and save

    $2,144/mo

    Est. payment

    Refinancing to a lower rate could help reduce your monthly payments and save thousands over the life of the loan.

    See today's rates

    $2,144/mo

    Est. payment

    Explore your selling options

    Work with a Zillow partner agent

    Leverage their expertise and Zillow's premium Showcase listings to get your home seen by more buyers.

    Get started

    List with your own agent

    Get your home in front of millions of buyers by listing it on Zillow.

    Learn how to do it

    Sell it yourself

    Take full control of how buyers see your home on Zillow by listing For Sale by Owner (FSBO).

    List your home

    What's special

    Keyless smart lockWi-fi garage doorNest doorbell and thermostatCustom closet storageWalk-out balconyAlarm systemReverse osmosis system
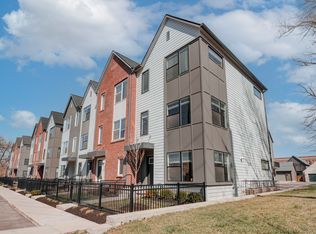
    *Ask about the $10,000 lender credit available to any buyer.* Welcome home to this maintenance-free 2-bedroom townhome with a bonus office/flex space and 2.5 baths, featuring a sunlit oversized kitchen with quartz countertops, upgraded stainless appliances, and a walk-out balcony perfect for morning coffee. Thoughtful upgrades continue throughout with custom closet storage, reverse osmosis system, and smart-home features including a Nest doorbell & thermostat, keyless smart lock, Wi-Fi garage door, wireless routers, and alarm system. You'll love the convenience of an attached garage plus abundant street parking, and a private fenced front yard (no mowing!). Enjoy community green space including a dog park and backyard while snow removal, lawn care, and landscaping are all taken care of for you. Set on a quiet, tucked-away street in a welcoming neighborhood, you can bike or stroll the Monon and Cultural Trail, just steps away, and quickly reach Indy favorites like Provider, Bodhi, Daisy Bar, Amelia's, and Leviathan - even bike to Colts and Pacers games! This move-in ready home blends space, style, and convenience in one of the city's most walkable and connected locations - schedule a showing today!

    Zillow last checked:

    Listing updated:

    Listed by:

    Jess Martin 317-650-8590,

    Maywright Property Co.

    Bought with:

    Mark Branch

    Highgarden Real Estate

    Source: MIBOR as distributed by MLS GRID,MLS#: 22054848MLS Logo

    Facts & features

    Interior

    Bedrooms & bathrooms
    • Bedrooms: 2
    • Bathrooms: 3
    • Full bathrooms: 2
    • 1/2 bathrooms: 1
    • Main level bathrooms: 1
    Primary bedroom
    • Level: Upper
    • Area: 140 Square Feet
    • Dimensions: 10x14
    Bedroom 2
    • Level: Upper
    • Area: 120 Square Feet
    • Dimensions: 10x12
    Kitchen
    • Features: Luxury Vinyl Plank
    • Level: Main
    • Area: 156 Square Feet
    • Dimensions: 13x12
    Living room
    • Features: Luxury Vinyl Plank
    • Level: Main
    • Area: 264 Square Feet
    • Dimensions: 22x12
    Heating
    • Forced Air, Natural Gas
    Cooling
    • Central Air
    Appliances
    • Included: Dishwasher, Dryer, Electric Water Heater, Disposal, Exhaust Fan, Microwave, Gas Oven, Refrigerator, Washer, Water Purifier, Water Softener Rented
    • Laundry: Laundry Closet
    Features
    • Double Vanity, Kitchen Island, Ceiling Fan(s), Smart Thermostat, Walk-In Closet(s)
    • Has basement: No
    Interior area
    • Total structure area: 1,299
    • Total interior livable area: 1,299 sqft

    Property

    Parking
    • Total spaces: 1
    • Parking features: Attached
    • Attached garage spaces: 1
    • Details: Garage Parking Other(Guest Street Parking, Keyless Entry)
    Features
    • Levels: Three Or More
    • Exterior features: Balcony, Smart Lock(s)
    • Fencing: Fenced,Front Yard,Gate
    Lot
    • Size: 871 Square Feet
    Details
    • Parcel number: 490731173035009101
    • Horse amenities: None

    Construction

    Type & style
    • Home type: SingleFamily
    • Architectural style: Traditional
    • Property subtype: Residential, Single Family Residence
    • Attached to another structure: Yes
    Materials
    • Brick, Cement Siding
    • Foundation: Slab
    Condition
    • New Construction
    • New construction: No
    • Year built: 2020
    Details
    • Builder name: Onyx And East

    Utilities & green energy

    • Water: Public

    Community & HOA

    Community
    • Features: Low Maintenance Lifestyle, Curbs, Park, Sidewalks, Street Lights
    • Subdivision: Millside
    HOA
    • Has HOA: Yes
    • Amenities included: Maintenance Grounds
    • Services included: Lawncare, Maintenance Grounds
    • HOA fee: $137 monthly
    Location
    • Region: Indianapolis

    Financial & listing details

    • Price per square foot: $246/sqft
    • Tax assessed value: $340,600
    • Annual tax amount: $3,870
    • Date on market: 8/14/2025
    • Cumulative days on market: 74 days

    Price history

    DateEventPrice
    12/5/2025Sold$320,000-4.4%$246/sqft
    Source: MIBOR as distributed by MLS GRID #22054848 Report a problem
    10/26/2025Pending sale$334,900$258/sqft
    Source: MIBOR as distributed by MLS GRID #22054848 Report a problem
    10/3/2025Price change$334,900-1.5%$258/sqft
    Source: MIBOR as distributed by MLS GRID #22054848 Report a problem
    9/16/2025Price change$339,900-1.3%$262/sqft
    Source: MIBOR as distributed by MLS GRID #22054848 Report a problem
    8/28/2025Price change$344,500-1.6%$265/sqft
    Source: MIBOR as distributed by MLS GRID #22054848 Report a problem
    8/21/2025Price change$350,000-1.4%$269/sqft
    Source: MIBOR as distributed by MLS GRID #22054848 Report a problem
    8/14/2025Listed for sale$355,000+24.2%$273/sqft
    Source: MIBOR as distributed by MLS GRID #22054848 Report a problem
    12/18/2020Sold$285,822+0.6%$220/sqft
    Source: MIBOR as distributed by MLS GRID #21695477 Report a problem
    7/30/2020Pending sale$284,147$219/sqft
    Source: Onyx and East, LLC #21695477 Report a problem
    7/28/2020Price change$284,147+1.1%$219/sqft
    Source: Onyx and East, LLC #21695477 Report a problem
    6/30/2020Price change$281,126+0.4%$216/sqft
    Source: Onyx and East, LLC #21695477 Report a problem
    2/17/2020Listed for sale$279,900$215/sqft
    Source: Onyx and East, LLC #21695477 Report a problem

    Public tax history

    YearProperty taxesTax assessment
    2025$3,870 +3.5%$340,600 +5.5%
    2024$3,739 -1.5%$322,900 +2.7%
    2023$3,796 +12.9%$314,400 -0.8%
    2022$3,362 +227029.7%$316,900 +9.8%
    2021$1 $288,500 +288400%
    2020-- $100 -96.6%
    2019$69 +12.2%$2,900
    2018$62 +2.2%$2,900
    2017$60 -5.7%$2,900
    2016$64 +1.9%$2,900
    2014$63 -22.9%$2,900
    2013$81 $2,900 -14.7%
    2012$81 $3,400 -24.4%
    2011-- $4,500
    2010$99 -1.6%$4,500
    2009$100 $4,500 -82.7%
    2007-- $26,000
    Find assessor info on the county website

    Neighborhood: Martindale-Brightwood

    Nearby schools

    GreatSchools rating
    Get a cash offer in 3 minutes
    Find out how much your home could sell for in as little as 3 minutes with a no-obligation cash offer.
    Estimated market value
    $324,100
    Get a cash offer in 3 minutes
    Find out how much your home could sell for in as little as 3 minutes with a no-obligation cash offer.
    Estimated market value
    $324,100