Skip main navigation
Off market
  • $424,700

    15310 Creek View Ln, Vernonia, OR 97064

    3beds
    2,365sqft
    MobileManufactured
    Built in 2007
    0.41 Acres Lot
    $424,700 Zestimate®
    $180/sqft
    $2,079 Estimated rent

    Home value

    $424,700

    $386,000 - $459,000

    $2,079/mo

    Zestimate® history
    Loading
    Loading...

    Owner options

    List your home for rent

    $2,079/mo

    Rent Zestimate®

    Find your next renter with Zillow Rental Manager. Plus, with online applications, you can quickly screen prospective tenants – for free.

    Learn more

    $2,079/mo

    Rent Zestimate®

    Refinance and save

    $2,061/mo

    Est. payment

    Refinancing to a lower rate could help reduce your monthly payments and save thousands over the life of the loan.

    See today's rates

    $2,061/mo

    Est. payment

    Explore your selling options

    Work with a Zillow partner agent

    Leverage their expertise and Zillow's premium Showcase listings to get your home seen by more buyers.

    Get started

    List with your own agent

    Get your home in front of millions of buyers by listing it on Zillow.

    Learn how to do it

    Sell it yourself

    Take full control of how buyers see your home on Zillow by listing For Sale by Owner (FSBO).

    List your home

    What's special

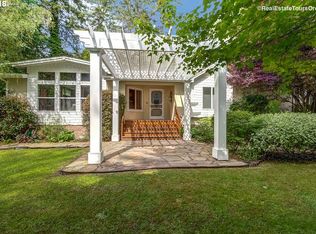
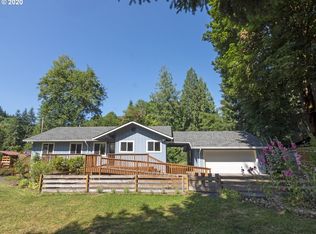
    Luxurious custom built home by Palm Harbor 2X6 construction loaded with upgrades in the country! Granite counters, stainless steel appliances, A/C, Shed & Shop, Formal Dining, High Ceilings, Fireplace, Professionally landscaped overlooking creek. Two car garage plus RV Parking & so much more! Just 45 minutes to Intel..

    This property is off market, which means it's not currently listed for sale or rent on Zillow. This may be different from what's available on other websites or public sources.
    Facts & features

    Interior

    Bedrooms & bathrooms
    • Bedrooms: 3
    • Bathrooms: 2
    • Full bathrooms: 2
    Heating
    • Heat pump
    Appliances
    • Included: Microwave, Refrigerator
    Features
    • LAUNDRY, GRANITE, Tile Floor, Wall to Wall Carpet, Ceiling Fan, Garage Door Opener, Hardwood Floors, High Ceilings
    • Flooring: Tile, Hardwood
    • Has fireplace: Yes
    Interior area
    • Total interior livable area: 2,365 sqft

    Property

    Parking
    • Parking features: Garage - Attached
    Accessibility
    • Accessibility features: Parking*, One Level*, Minimal Steps*
    Features
    • Levels: 1
    • Exterior features: Vinyl, Cement / Concrete
    Lot
    • Size: 0.41 Acres
    Details
    • Parcel number: 5N5W25CC00700

    Construction

    Type & style
    • Home type: MobileManufactured
    Materials
    • Roof: Composition
    Condition
    • Year built: 2007

    Community & neighborhood

    Location
    • Region: Vernonia

    Other

    Other facts
    • LotDescription: LEVEL, PRIVATE, Flood Zone
    • PriceType: List Price
    • PropertyCategory: RESIDENTIAL
    • View: TREES, CREEK
    • ViewYN: Yes
    • KitchenAppliances: PANTRY, ISLAND, GRANITE, COOKTOP, Built-in Oven, Disposal, Built-in Microwave, Plumbed for Icemaker, Stainless Steel Appliance(s), Freestanding Refrigerator
    • AccessibilityYN: Yes
    • BasementFoundation: SLAB, Crawlspace, Perimeter
    • InteriorFeatures: LAUNDRY, GRANITE, Tile Floor, Wall to Wall Carpet, Ceiling Fan, Garage Door Opener, Hardwood Floors, High Ceilings
    • Area: Columbia County
    • FuelDescription: Electricity
    • HotWaterDescription: Electricity
    • AccessibilityFeatures: Parking*, One Level*, Minimal Steps*
    • WaterDescription: Community
    • YearBuiltDescription: Remodeled
    • LotSize: 15, 000 to 19, 999 SqFt
    • SewerDescription: Sand Filtered
    • MasterBedroomLevel: M
    • AdditionalRooms: Utility Room, Den/Office
    • AllRoomFeatures: Eat Bar, Fireplace, Hardwood Floors, Suite, Gourmet Kitchen, Walk in Closet, Wall to Wall Carpet, Built-ins, Granite, Remodeled
    • KitchenRoomFeatures: Eat Bar, Gourmet Kitchen, Granite
    • MasterBedroomFeatures: Suite, Walk in Closet, Remodeled
    • Terms: Cash, Conventional, VA
    • Parking: Off Street Parking, Driveway
    • AdditionalRoom2Description: Utility Room
    • 2ndBedroomFeatures: Wall to Wall Carpet
    • AdditionalRoomFeatures: Built-ins
    • 3rdBedroomFeatures: Wall to Wall Carpet
    • AdditionalRoom2Features: Built-ins
    • ListingStatus: Pending
    • Levels: 1
    • AdditionalRoom1Description: Den/Office
    • Possession: Negotiable
    • GarageType: Attached, Oversized

    Price history

    DateEventPrice
    11/8/2016Sold$260,000-3.3%$110/sqft
    Source: RMLS (OR) #16543566 Report a problem
    9/9/2016Pending sale$268,900$114/sqft
    Source: Summa RealPro #16543566 Report a problem
    7/15/2016Listed for sale$268,900$114/sqft
    Source: Summa RealPro #16543566 Report a problem

    Public tax history

    YearProperty taxesTax assessment
    2024$2,335 +0.5%$182,200 +3%
    2023$2,323 +5.6%$176,900 +3%
    2022$2,199 +2.8%$171,750 +3%
    2021$2,139 +2.6%$166,750 +3%
    2020$2,085 +9.8%$161,900 +3%
    2019$1,898 +0.5%$157,190 +3%
    2018$1,889 +2.1%$152,620 +3%
    2017$1,850 +101.2%$148,180 +103.7%
    2016$919 $72,740 +3%
    2015$919 +6%$70,630 +3%
    2014$868 +6.8%$68,580 +3%
    2013$812 +4.8%$66,590 +3%
    2012$775 +3.6%$64,660 +3%
    2011$749 +2.2%$62,780 +3%
    2010$733 +20.8%$60,960 +3%
    2009$607 +0.5%$59,190 +3%
    2008$604 +78.7%$57,470 +63.6%
    2007$338 +2.2%$35,130 +3%
    2006$331 $34,110

    Find assessor info on the county website

    Neighborhood: 97064

    Nearby schools

    GreatSchools rating